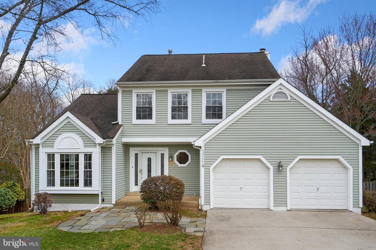
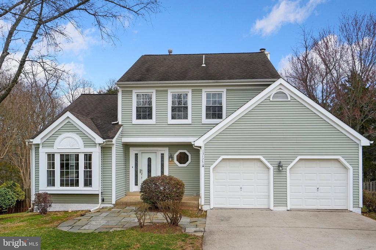
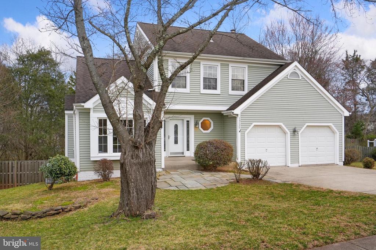
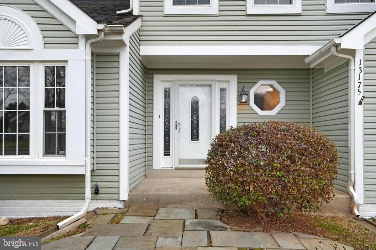
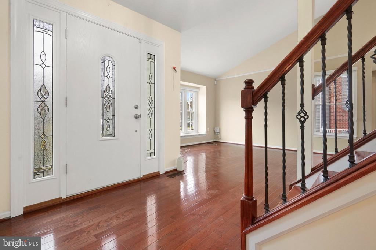
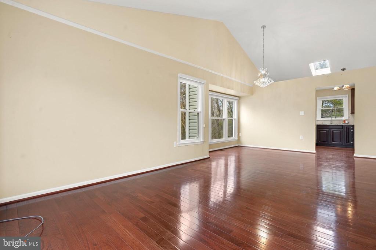
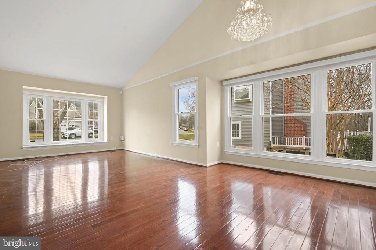
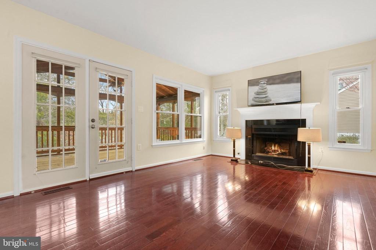
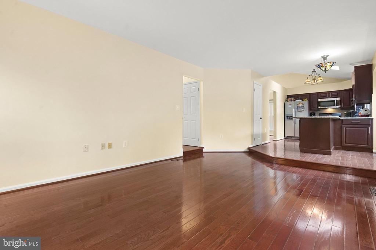
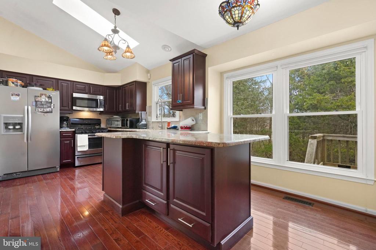
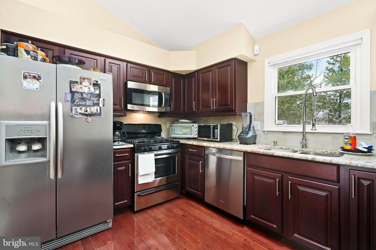
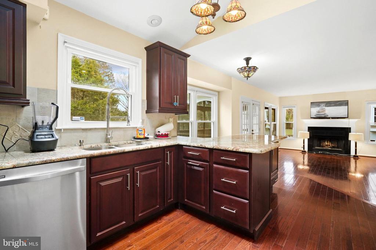
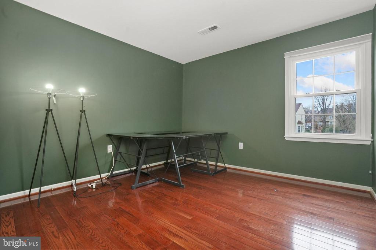
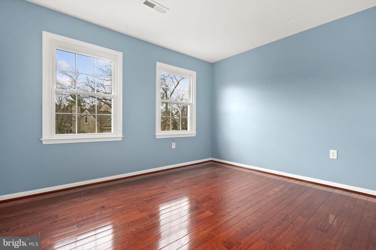
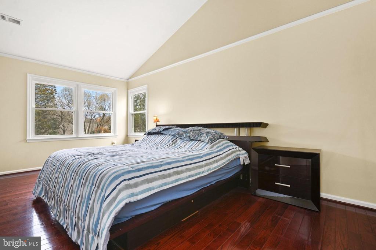
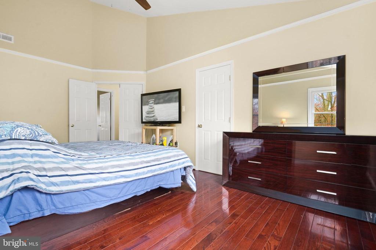
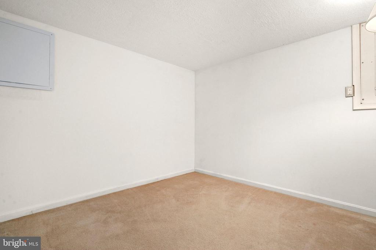
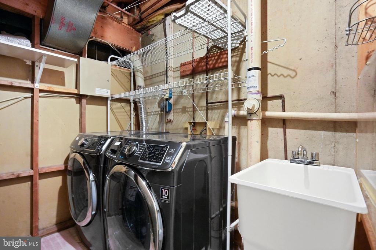
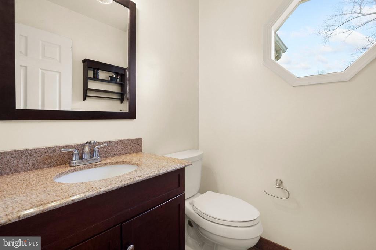
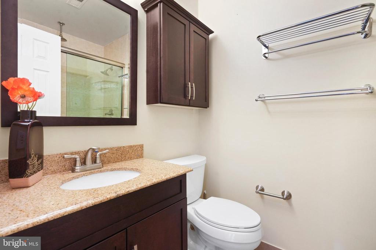
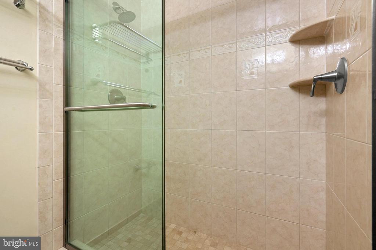
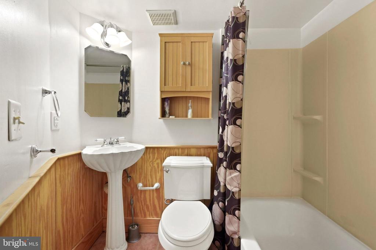
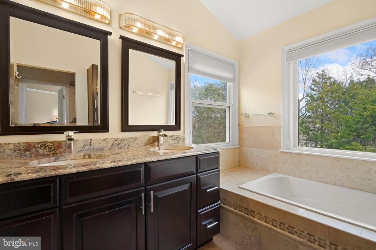
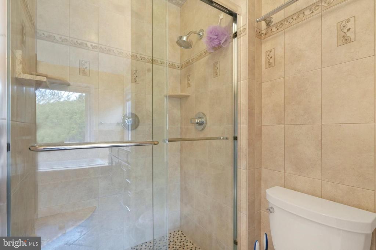
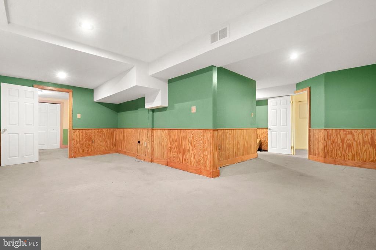
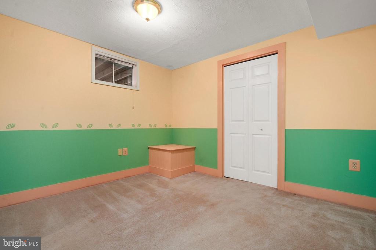
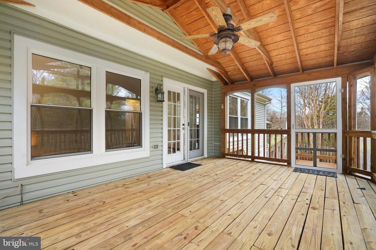
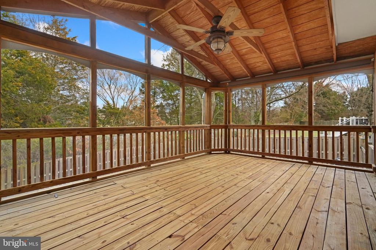
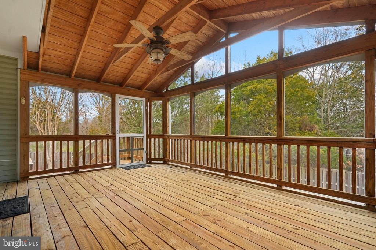
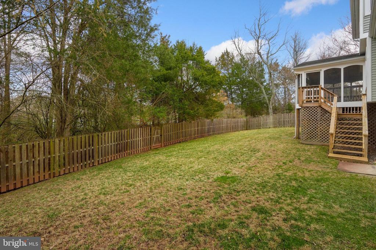
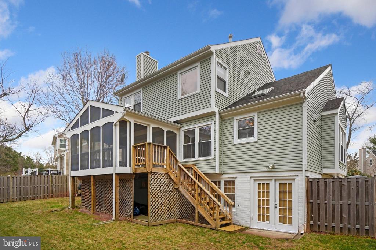
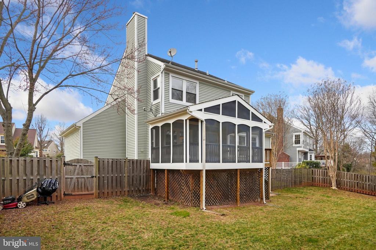
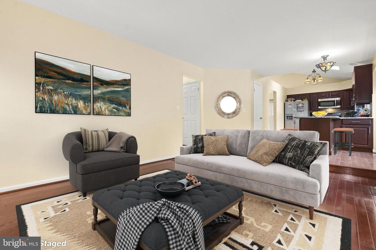
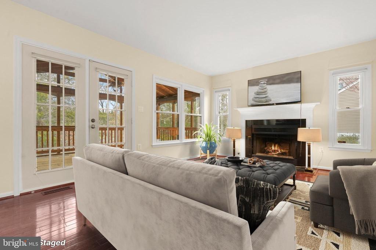
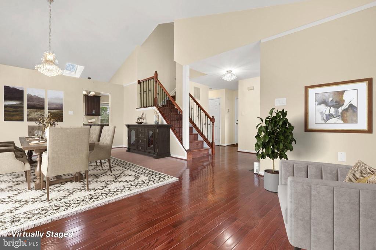
Welcome home! This stunning 3-bedroom, 3.5-bath home in the highly sought-after Chantilly Highlands community is ready to welcome you! The open layout is flooded with natural light, creating a bright and inviting space perfect for entertaining or relaxing. The kitchen features granite countertops, stainless steel appliances, and gas cooking, ideal for any home chef. The spacious primary bedroom offers a luxurious full bathroom with a dual-sink vanity and soaking tub. Enjoy the outdoors in the screened-in porch overlooking the backyard. Enjoy worry free living with a roof that is in great shape and has passed several inspections over the years. Conveniently located near major commuter routes, this home combines charm, comfort, and practicality. Don't miss the chance to tour this gem!
Other Interior FeaturesBreakfast Area, Dining Area, Floor Plan - Open, Kitchen - Gourmet, Kitchen - Island, Primary Bath(s), Recessed Lighting, Upgraded Countertops, Window Treatments, Wood Floors
Area & Lot
Total area2,519 Sq.Ft.
Lot Area9,098 Sq.Ft.
Living area2,519 Sq.Ft.
MLS® IDVAFX2231284
Year Built1987
School DistrictFAIRFAX COUNTY PUBLIC SCHOOLS
Architecture StylesColonial
TypeResidential
StatusSold
Exterior
Stories3
PoolYes - Community
Air conditioningCentral A/C
Heat typeForced Air
Disability FeaturesNone
Water SourcePublic
Garage Space2.0
SewerPublic Sewer
ParkingAttached Garage
Finance
Sales Price$875,000
HOA Fees$500 yearly
Real Estate Tax$9,841 yearly
360 Virtual Tour
Take a tour of this property
Work With Sharat
Get assistance in determining current property value, crafting a competitive offer, writing and negotiating a contract, and much more. Contact me today.