1802 9TH STREET E S
1802 9TH STREET E S
1802 9TH STREET E S
1802 9TH STREET E S
1802 9TH STREET E S
1802 9TH STREET E S
1802 9TH STREET E S
1802 9TH STREET E S
1802 9TH STREET E S
1802 9TH STREET E S
1802 9TH STREET E S
1802 9TH STREET E S
1802 9TH STREET E S
1802 9TH STREET E S
1802 9TH STREET E S
1802 9TH STREET E S
1802 9TH STREET E S
1802 9TH STREET E S
1802 9TH STREET E S
1802 9TH STREET E S
1802 9TH STREET E S
1802 9TH STREET E S
1802 9TH STREET E S
1802 9TH STREET E S
1802 9TH STREET E S
1802 9TH STREET E S
1802 9TH STREET E S
1802 9TH STREET E S
1802 9TH STREET E S
1802 9TH STREET E S
1802 9TH STREET E S
1802 9TH STREET E S
1802 9TH STREET E S
1802 9TH STREET E S
1802 9TH STREET E S
1802 9TH STREET E S
1802 9TH STREET E S
1802 9TH STREET E S
1802 9TH STREET E S
1802 9TH STREET E S
1802 9TH STREET E S
1802 9TH STREET E S
1802 9TH STREET E S
1802 9TH STREET E S
1802 9TH STREET E S
1802 9TH STREET E S
1802 9TH STREET E S
1802 9TH STREET E S
1802 9TH STREET E S
1802 9TH STREET E S
1802 9TH STREET E S
1802 9TH STREET E S
1802 9TH STREET E S
VIEW PHOTOS
$769,000

1802 9TH STREET E S

3 Beds 4 Baths 1,374 Sq.Ft. 750 Sq.Ft.

Description

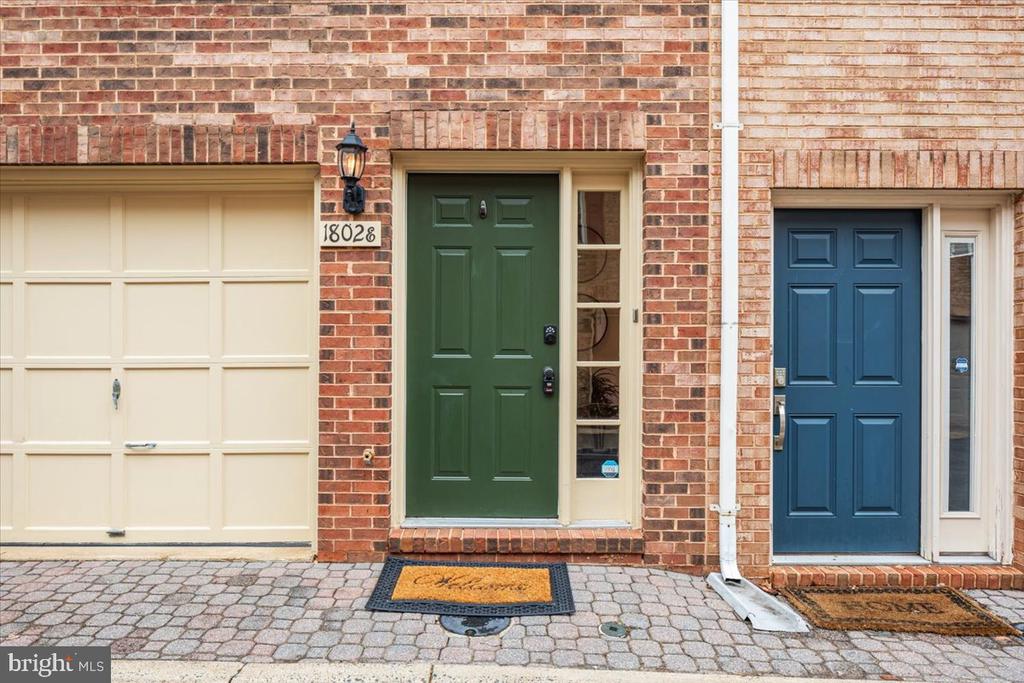
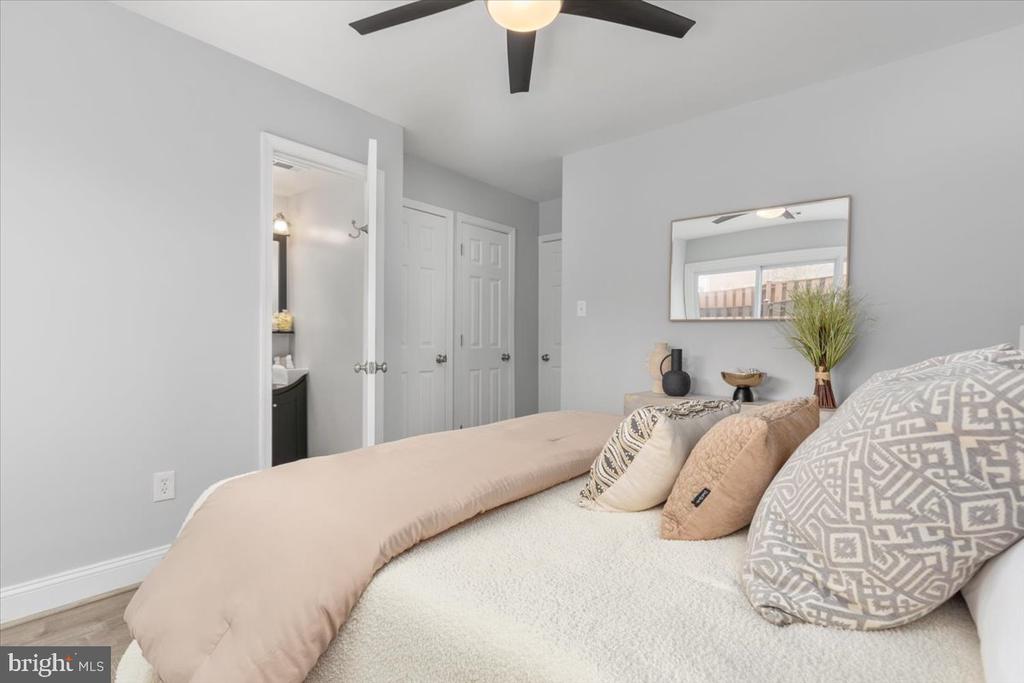
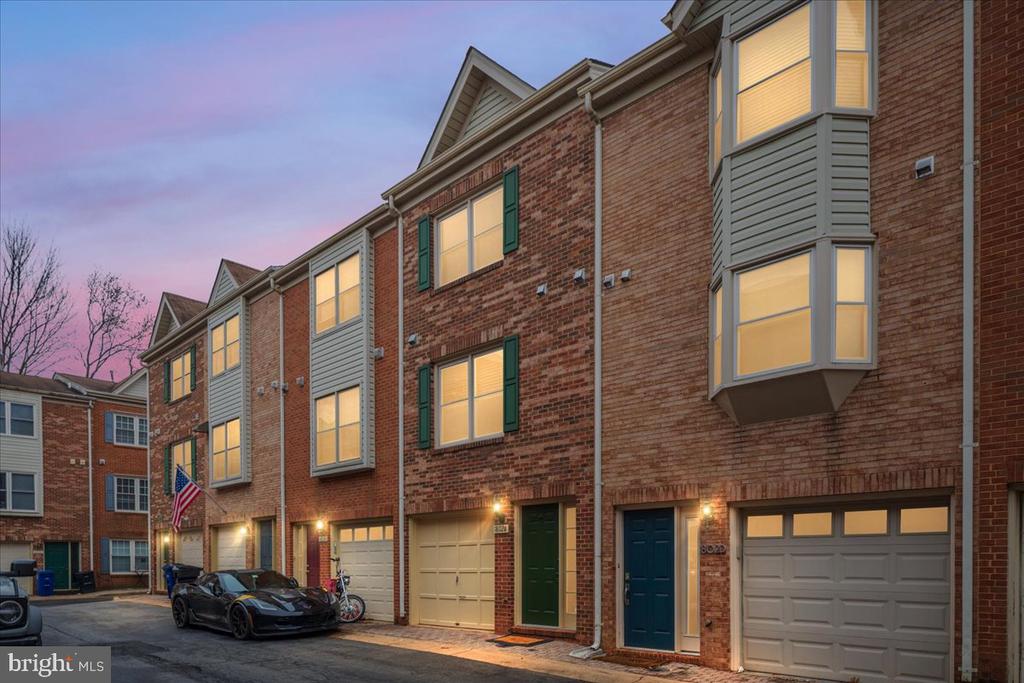
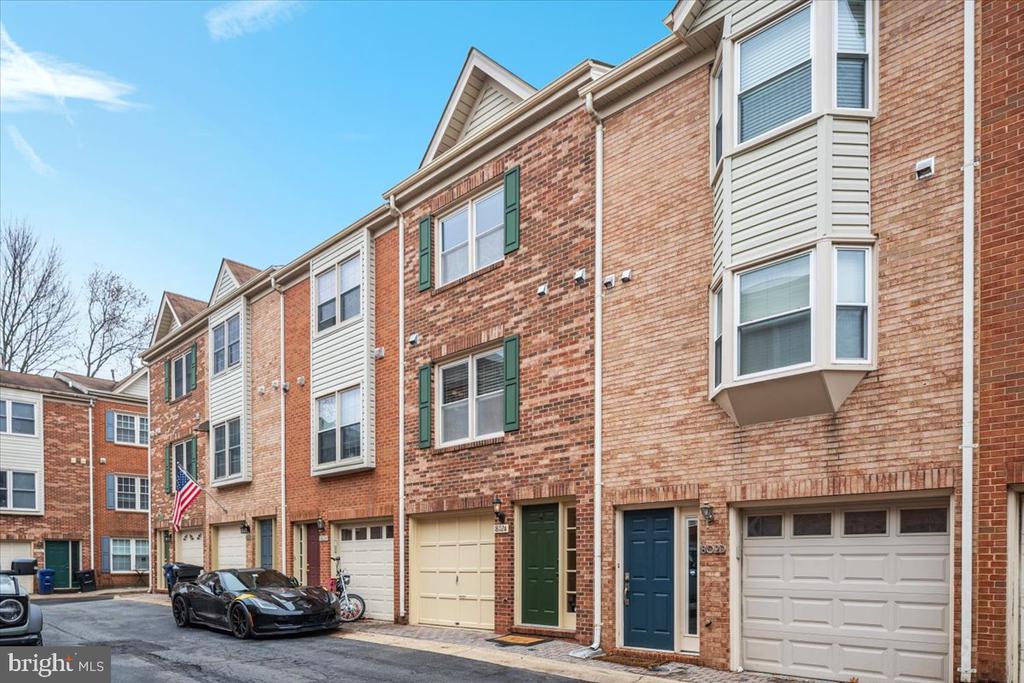
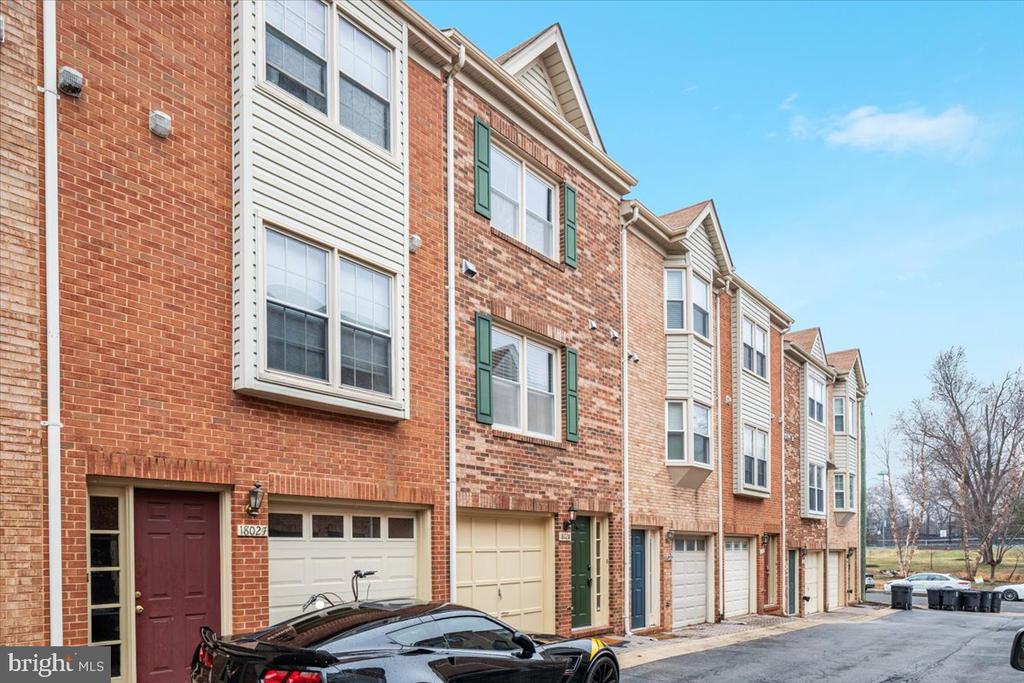
Experience elevated living in this beautifully updated 3-bedroom, 3.5-bath townhouse with a 1-car garage, ideally located just off the vibrant Columbia Pike corridor. This move-in ready home blends modern comfort with unbeatable convenience, placing you minutes from The Pentagon, Washington, D.C., Ronald Reagan Washington National Airport, Clarendon, Crystal City, and Amazon HQ2, with easy access to I-395. Enjoy being moments from neighborhood favorites like Bob & Edith's Diner, along with an array of popular dining, shopping, and entertainment destinations. This prime Arlington location delivers the ultimate combination of accessibility and lifestyle, making it a standout opportunity in today's competitive real estate market.


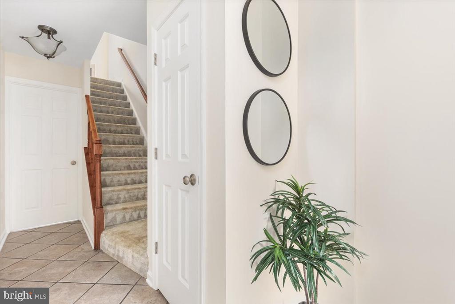
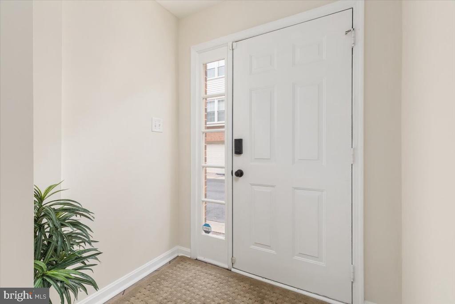
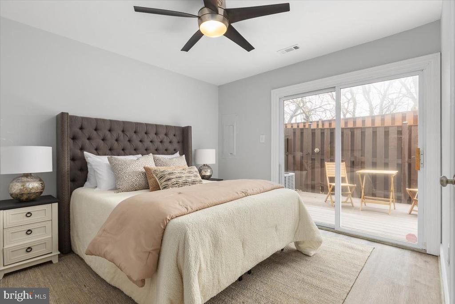
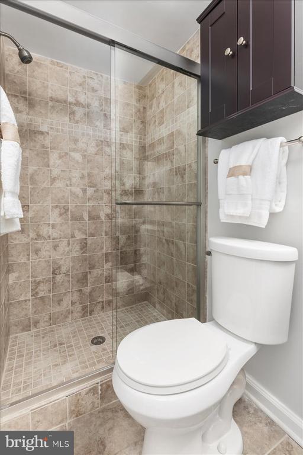
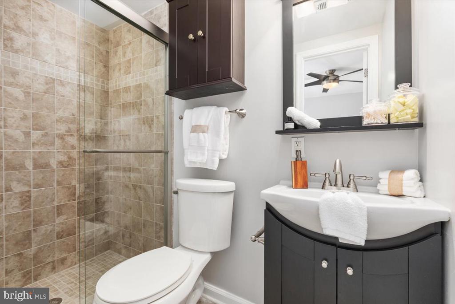
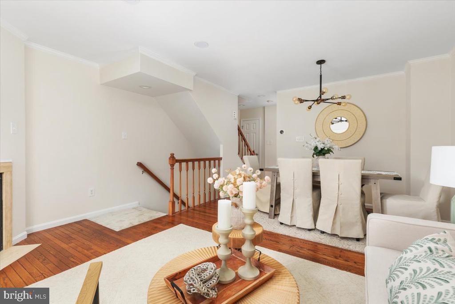
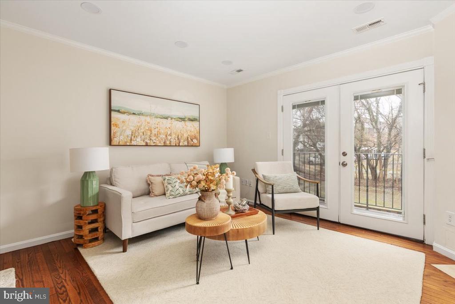
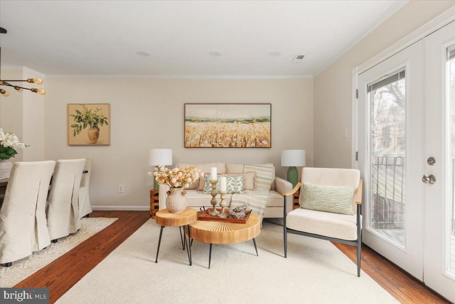
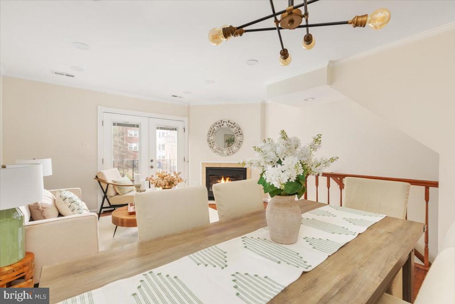
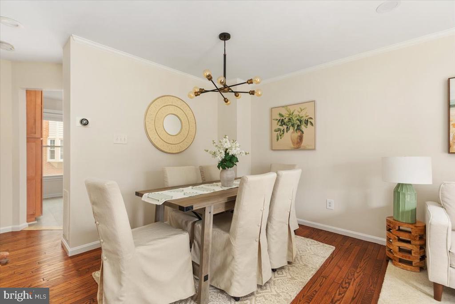
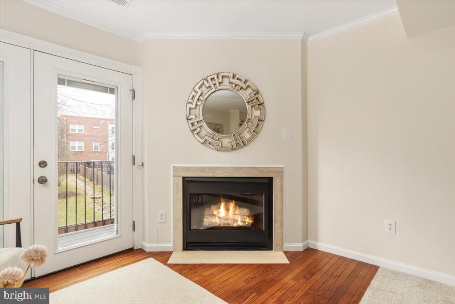
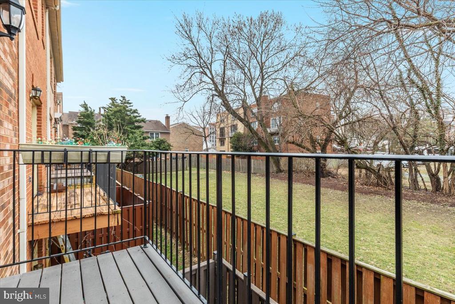
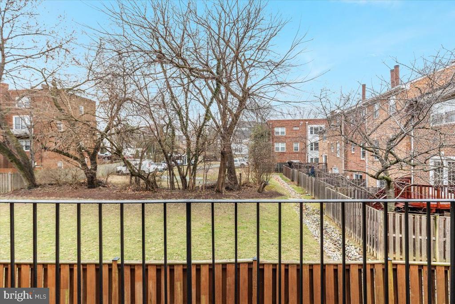
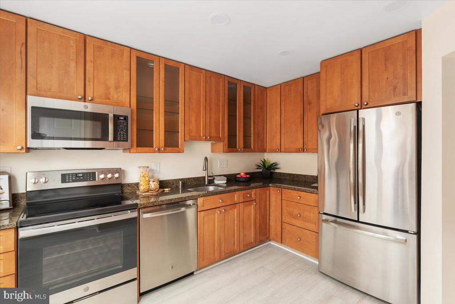
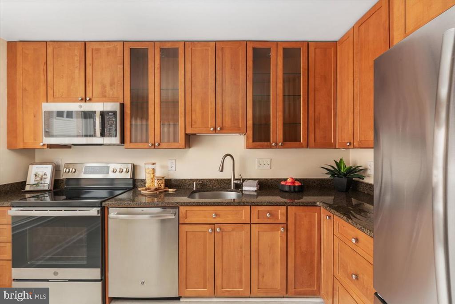
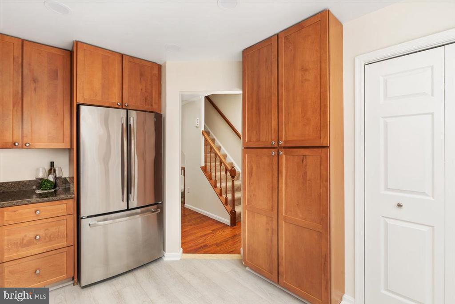
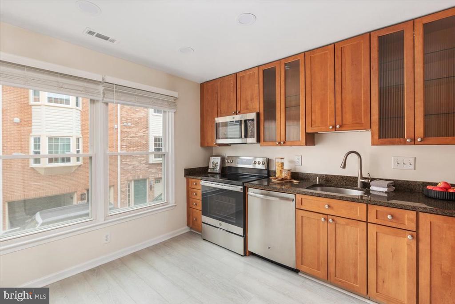
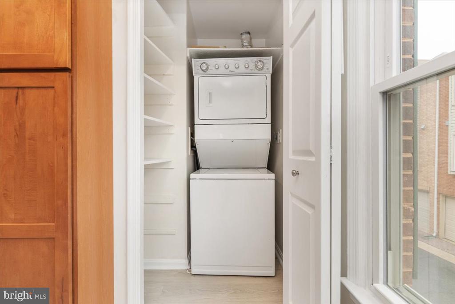
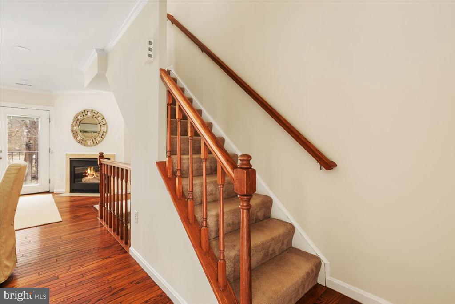
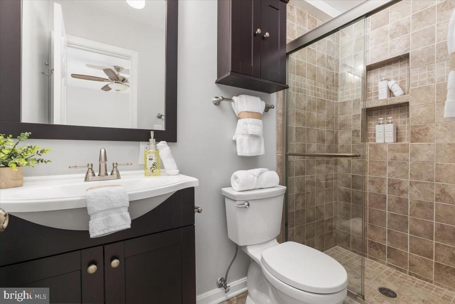
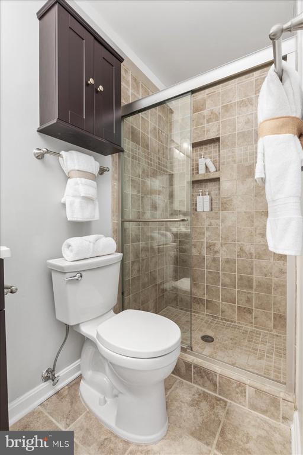
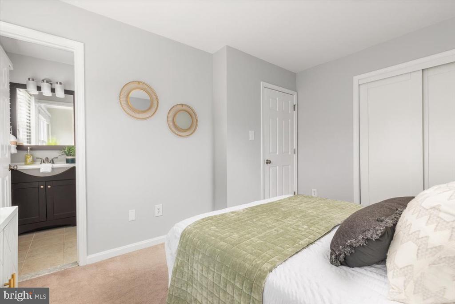
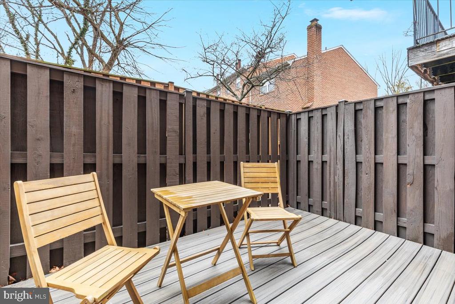
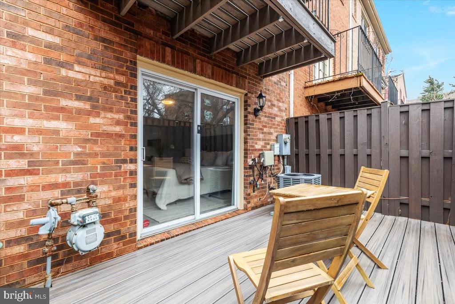
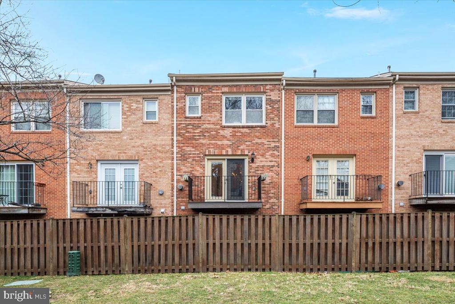
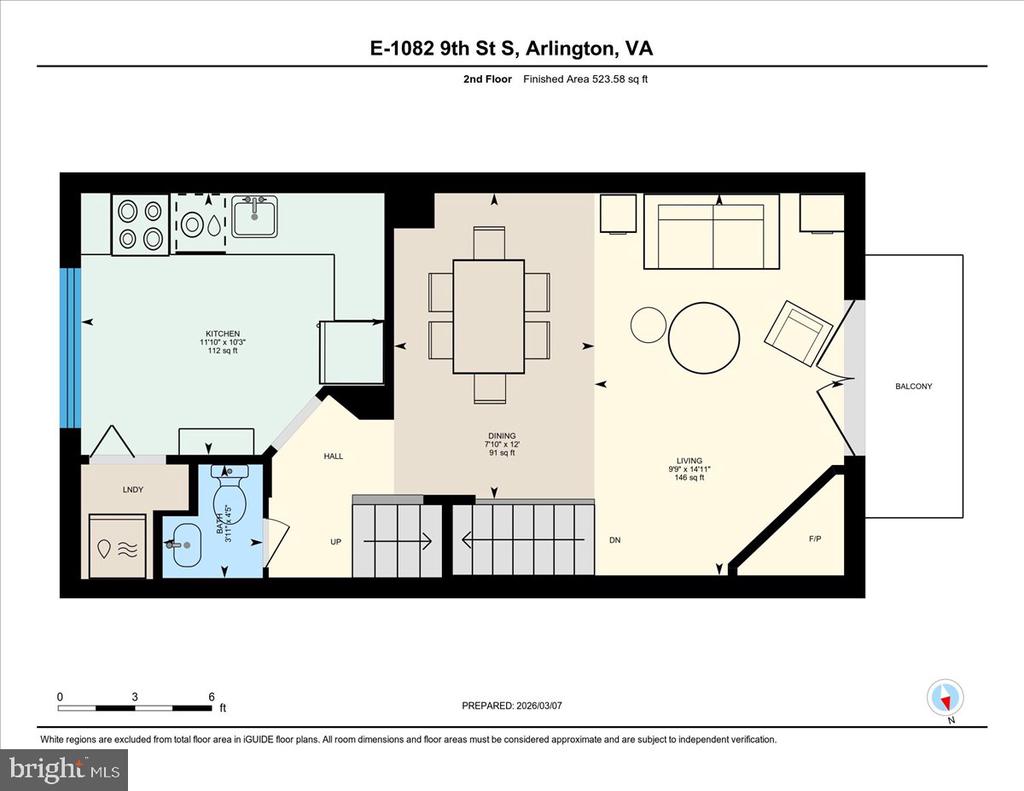
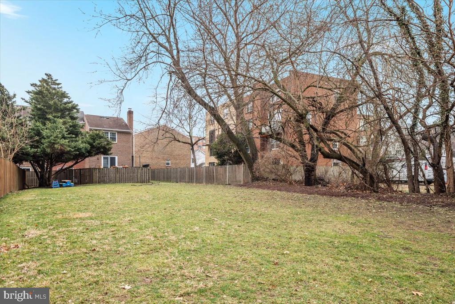
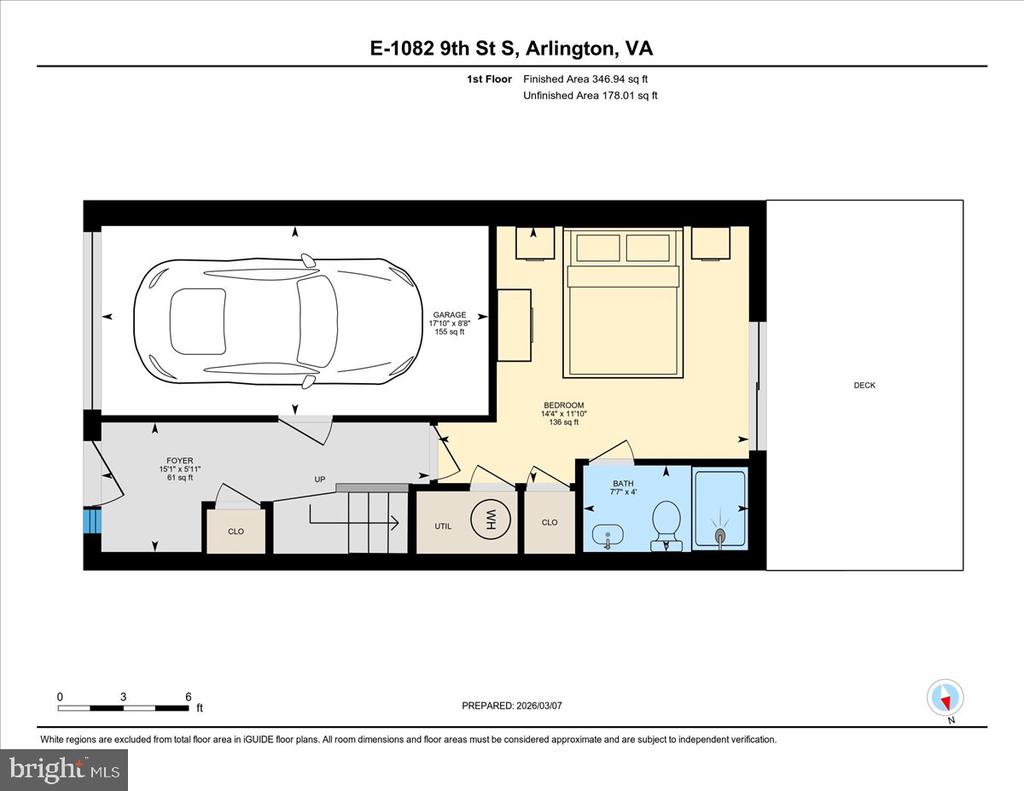
Step inside to discover a freshly painted interior highlighted by warm hardwood floors, modern light fixtures, and recessed lighting that create a warm, contemporary ambiance. The entry level features a versatile third bedroom suite with a private full bath--perfectly positioned for a guest retreat, executive home office, or creative flex space. From here, step out to your private Trex patio/deck, full fenced in, a great place to soak in the sun and for relaxation. Upstairs, the main living level showcases a sun-drenched formal living and dining areas anchored by a cozy gas fireplace. The upgraded kitchen is a true showpiece, boasting rich cabinetry, granite countertops, stainless steel appliances, and abundant natural light through the large picture window there. A conveniently located stackable washer and dryer adds everyday practicality, while the adjoining deck offers a serene setting for morning coffee or evening unwinding with tranquil green space behind, an exceptional feature enjoyed by only a select few homes in the community.


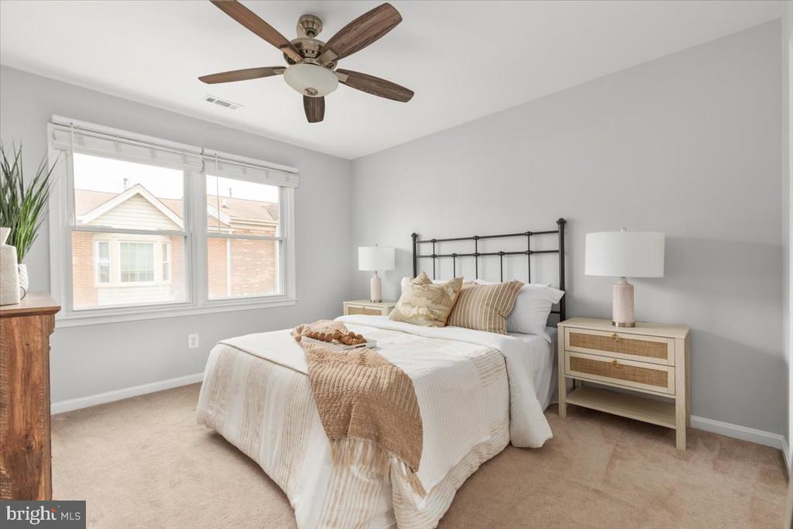
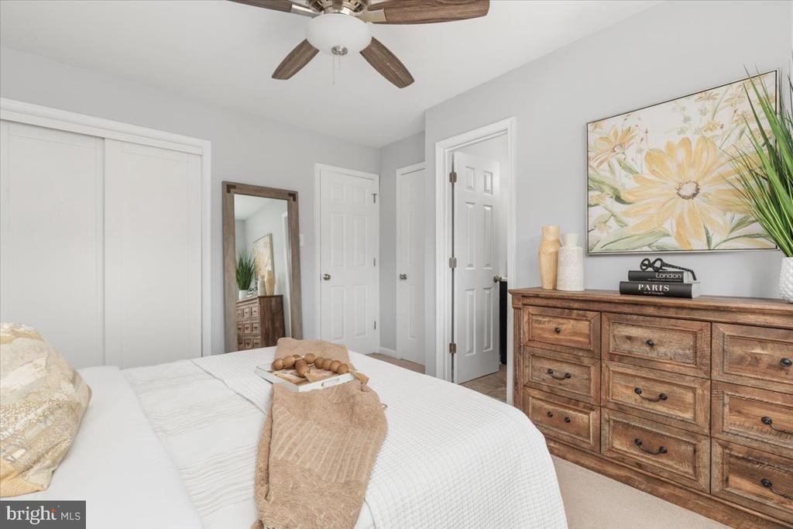
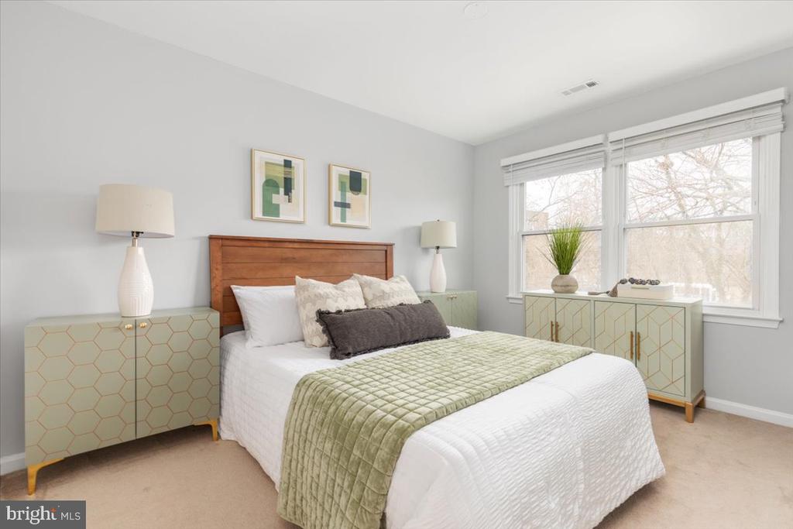
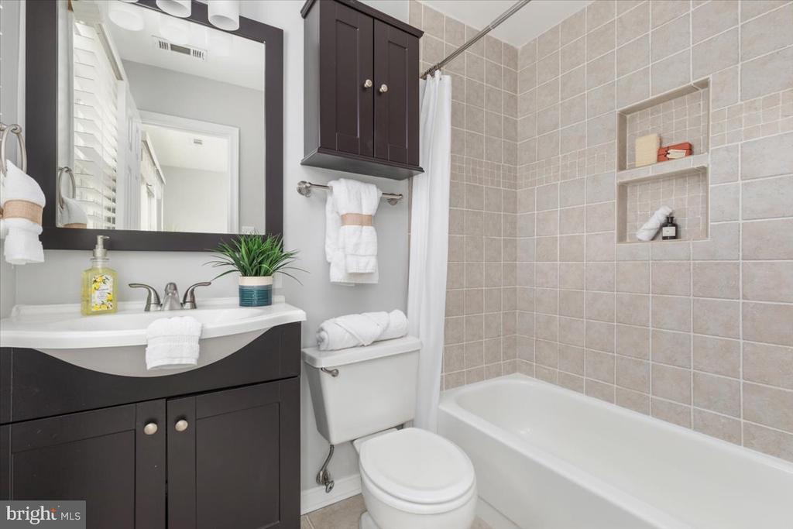
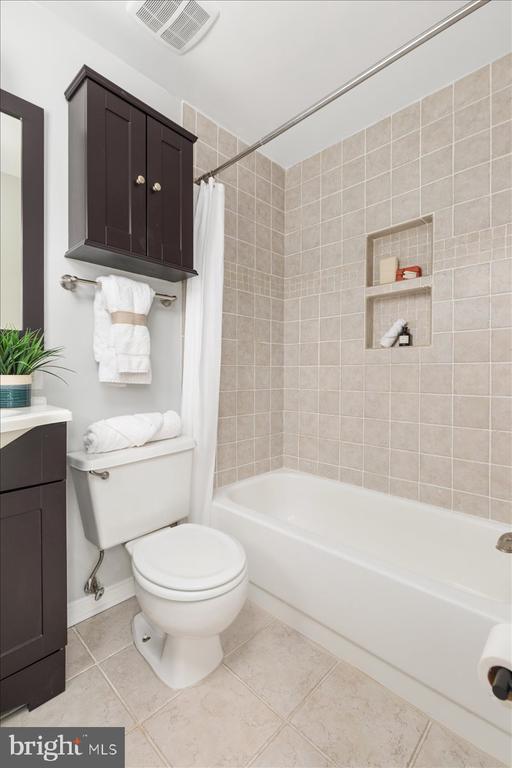
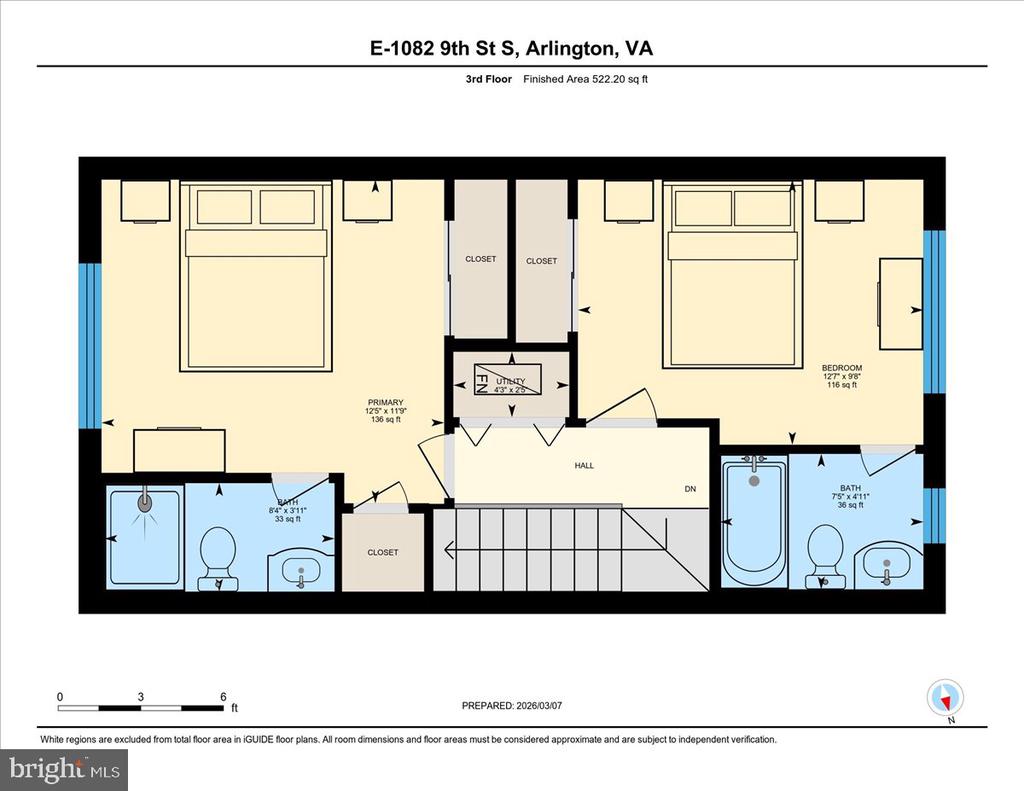
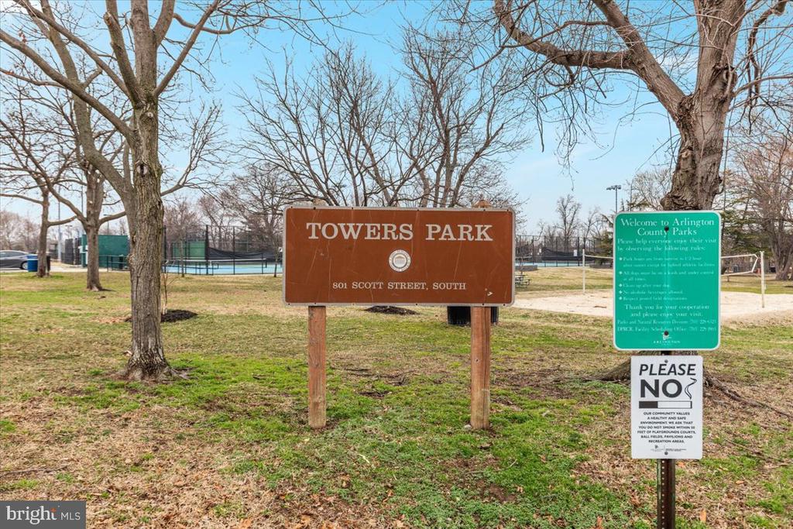
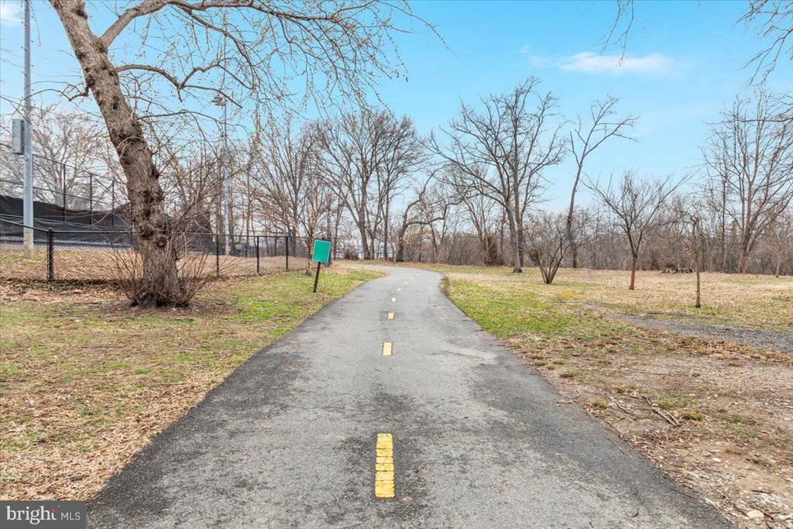
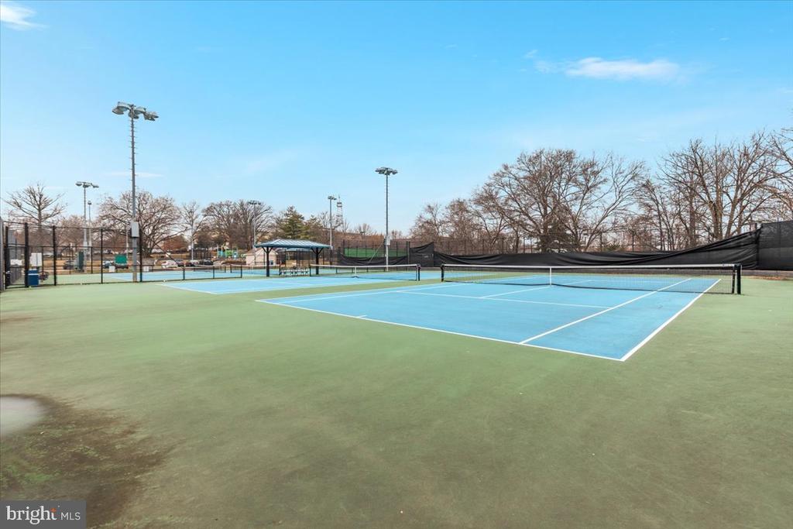
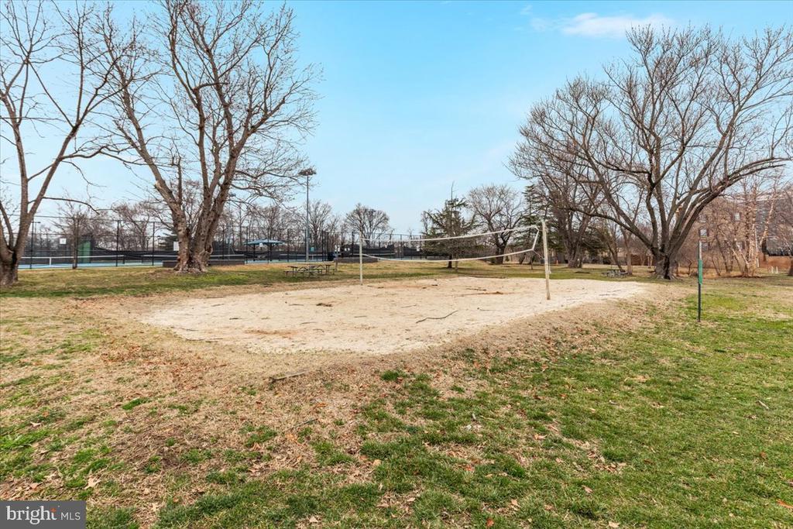
The top level is designed for comfort and privacy, featuring the primary bedroom and the second spacious bedroom both ensuite, each with generous closets and beautifully updated bathrooms. Every detail has been thoughtfully curated to create a turnkey townhouse that feels polished and inviting. Directly across the street, enjoy the vibrant outdoor amenities of Towers Park, complete with sports courts, playground, community garden, picnic areas, and a lighted dog park. Outdoor enthusiasts will appreciate the nearby Washington Boulevard Trail, ideal for biking, jogging, and scenic walks. With green space views, stylish upgrades, and an unbeatable Arlington location near Columbia Pike, this exceptional townhouse offers the perfect blend of urban convenience and everyday comfort.
Share Property

Location

1802-E 9TH STREET S, ARLINGTON, VA 22204

Status

Sold

Date Sold

May 1, 2026
Sharat Ahuja

Sharat Ahuja

TITLE

Team Leader | Terra Firma Group

Property Amenities

Interior
Fireplace Gas/Propane, Fireplace - Glass Doors
Appliances Built-In Microwave, Dishwasher, Disposal, Dryer, Exhaust Fan, Refrigerator, Stainless Steel Appliances, Stove, Washer, Water Heater
Flooring Hardwood, Ceramic Tile, Luxury Vinyl Plank
Total Bedrooms: 3
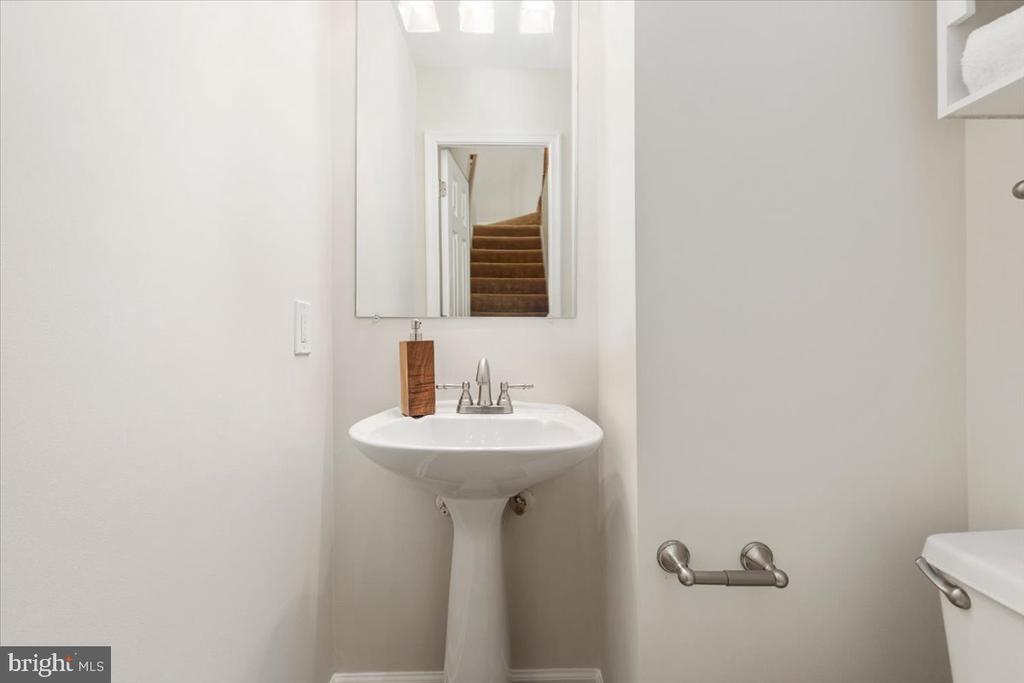
Half Bathrooms: 1
Full Bathrooms: 3
Other Interior Features Bathroom - Tub Shower, Bathroom - Walk-In Shower, Carpet, Ceiling Fan(s), Combination Dining/Living, Crown Moldings, Dining Area, Kitchen - Eat-In, Kitchen - Gourmet, Primary Bath(s), Recessed Lighting, Pantry, Upgraded Countertops, Walk-in Closet(s), Wood Floors
Area & Lot
Lot Area 750 Sq.Ft.
Living area 1,374 Sq.Ft.
MLS® ID VAAR2069348
Year Built 1989
High School WASHINGTON-LIBERTY
Middle School JEFFERSON
Elementary School HOFFMAN-BOSTON
Architecture Styles Traditional
Type Residential
Status Sold
Exterior
Stories 3
Air conditioning Central A/C
Heat type Forced Air
Disability Features None
Water Source Public
Garage Space 1.0
Security Features Smoke Detector
Sewer Public Sewer
Parking Attached Garage
Lot Features Backs to Trees
Roof Shingle
Finance
Sales Price $769,000
HOA Fees $720 yearly
Real Estate Tax $7,207 yearly

360 Virtual Tour

Take a tour of this property

Arlington

Work With Sharat

Get assistance in determining current property value, crafting a competitive offer, writing and negotiating a contract, and much more. Contact me today.