Description
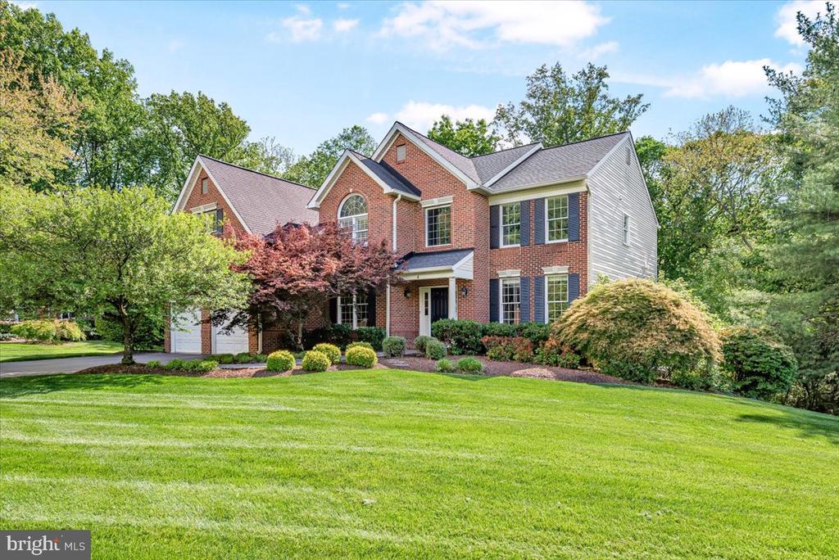
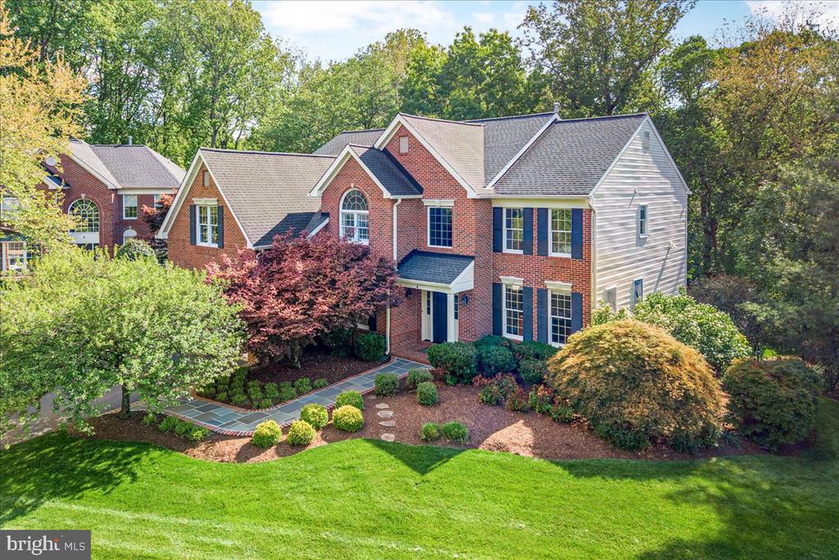
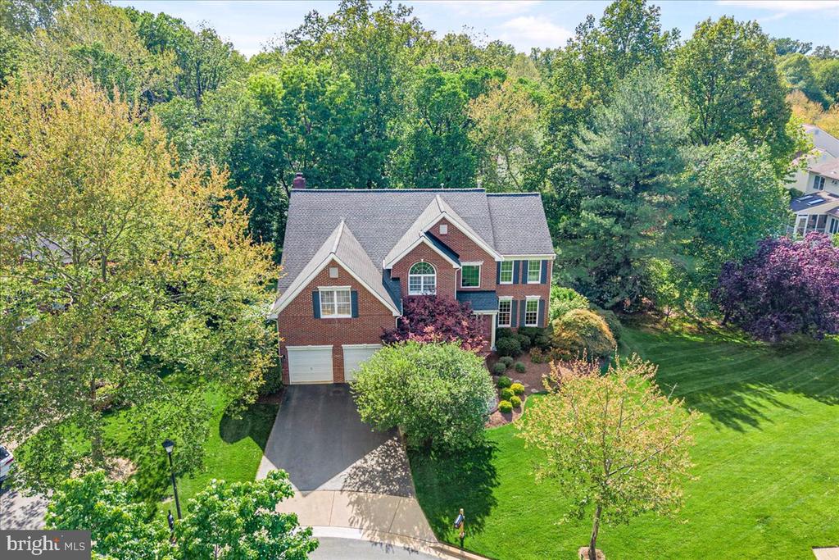
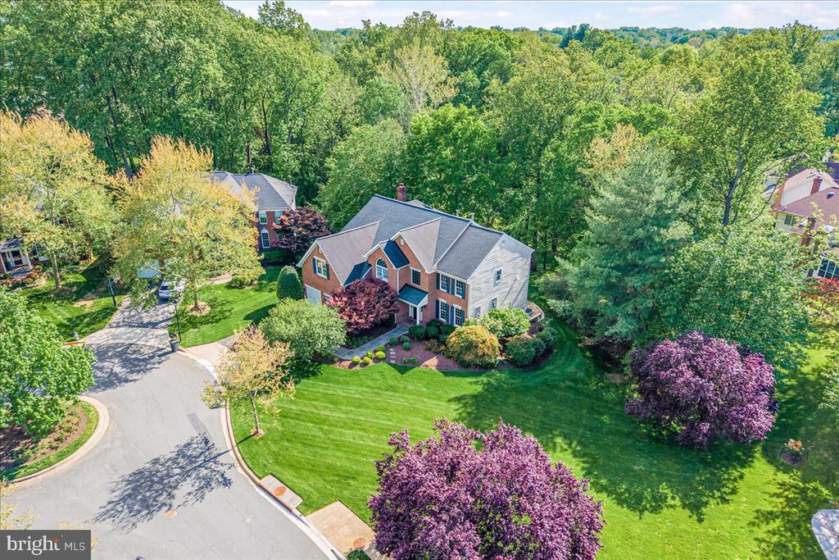
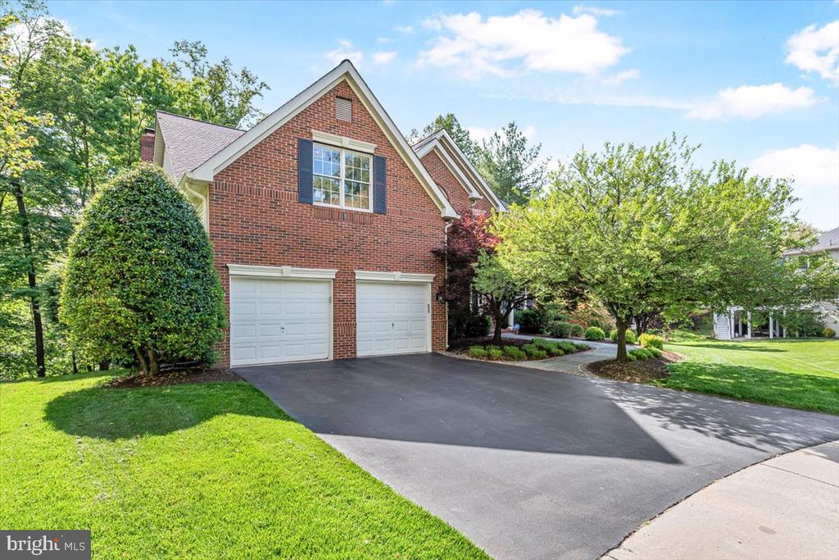
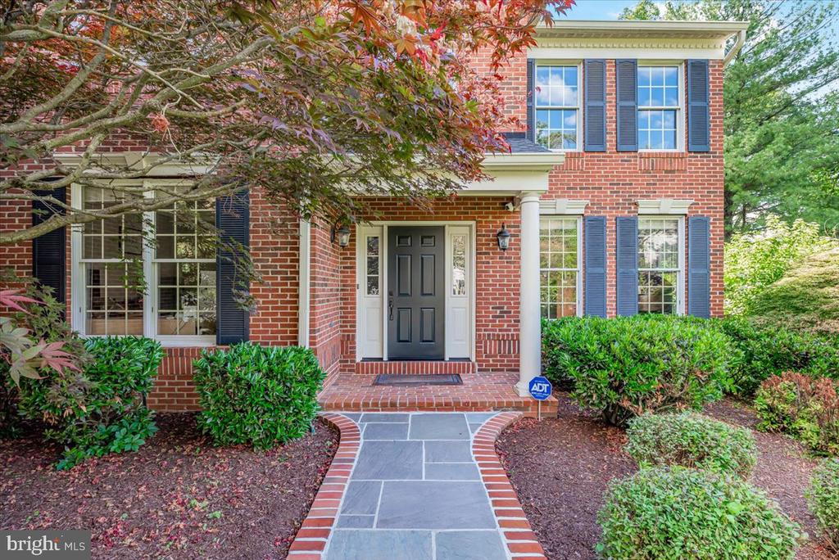
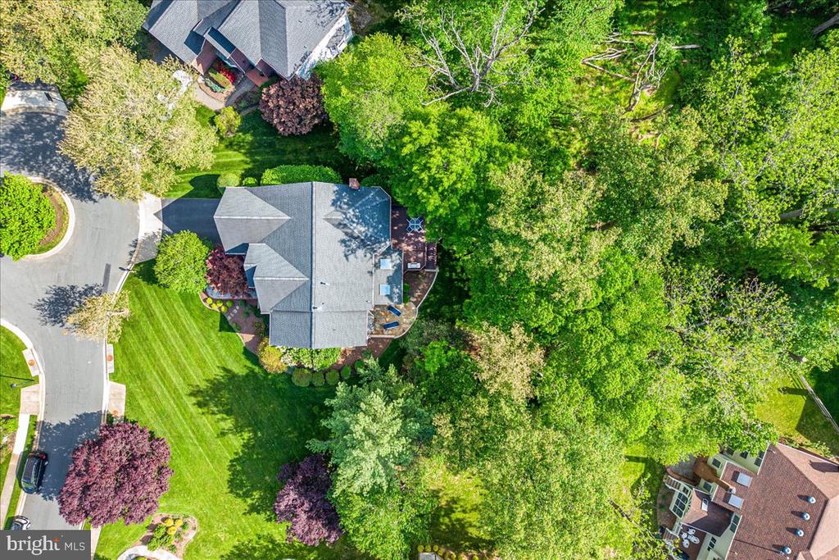
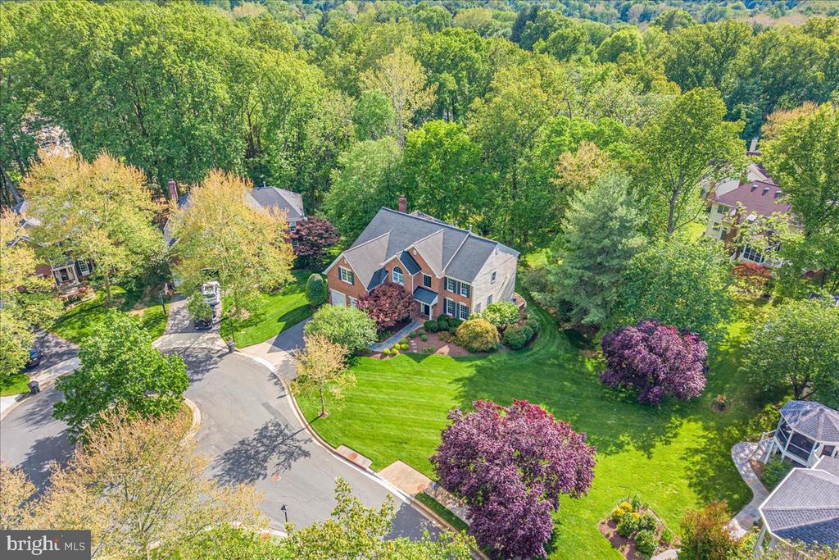
OFFER DEADLINES WEDNESDAY 6/17 AT NOON. Start packing and call the movers -- the search for your new home is officially over! Perfectly situated on a quiet cul-de-sac in the highly sought-after Woods at Muddy Branch, this exceptional home offers outstanding curb appeal, elegant updates, and incredible indoor-outdoor living. This home has been meticulously cared for by the homeowners - and it shows!
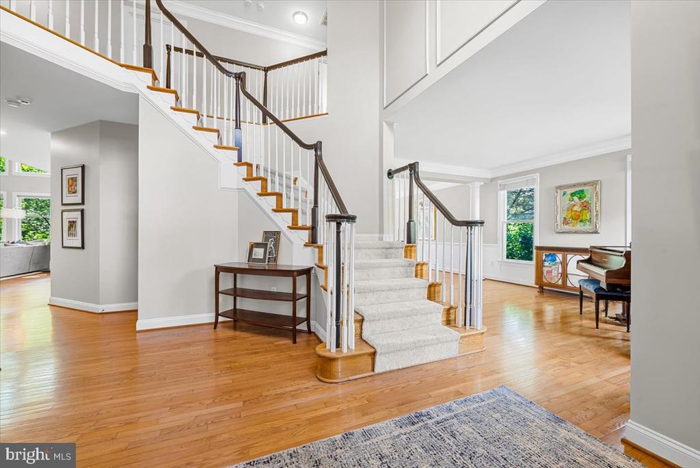
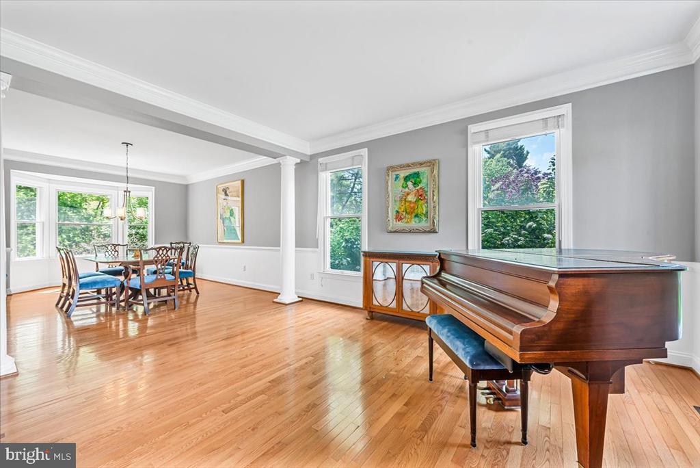
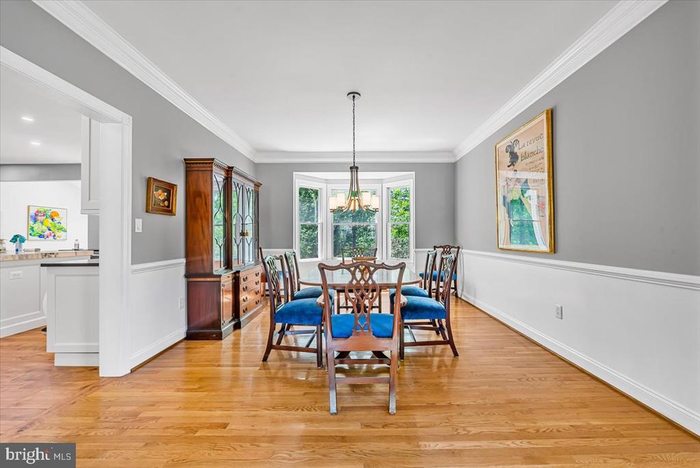
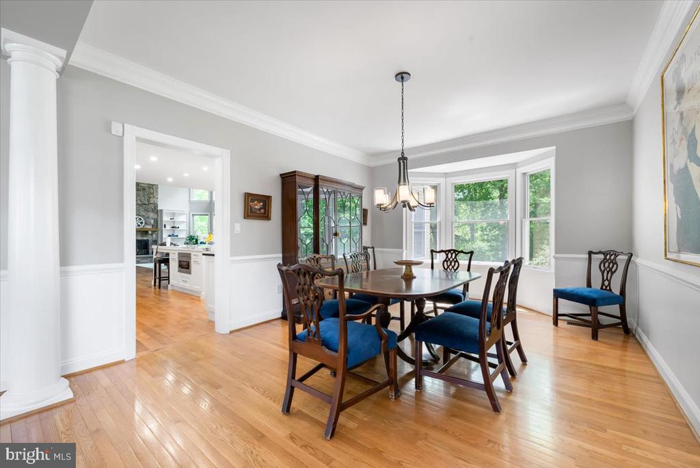
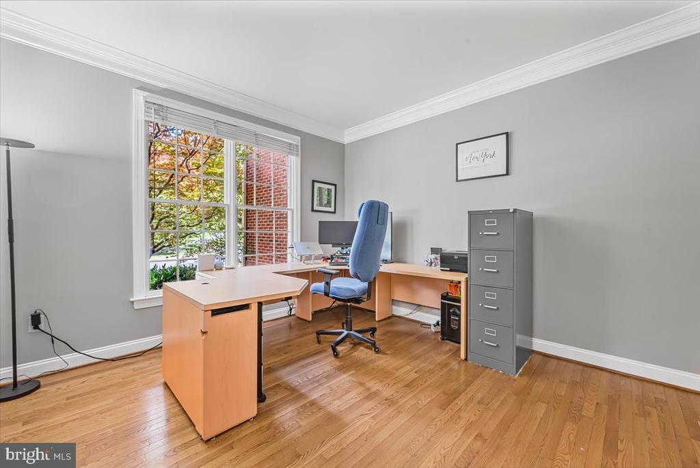
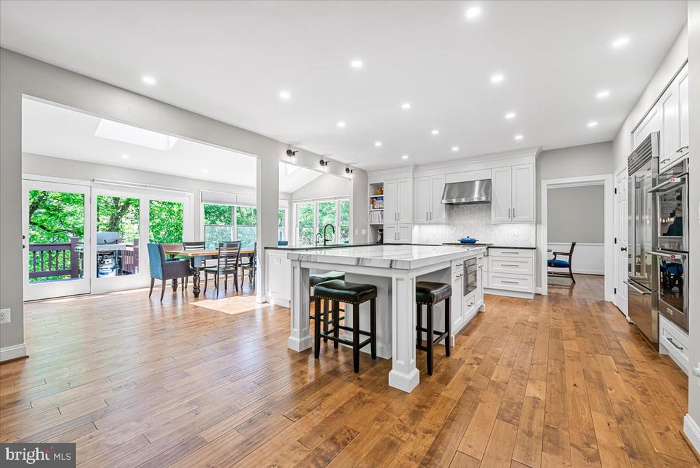
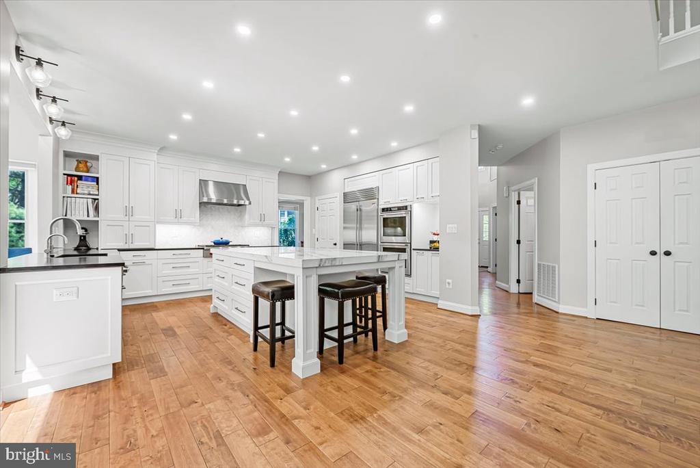
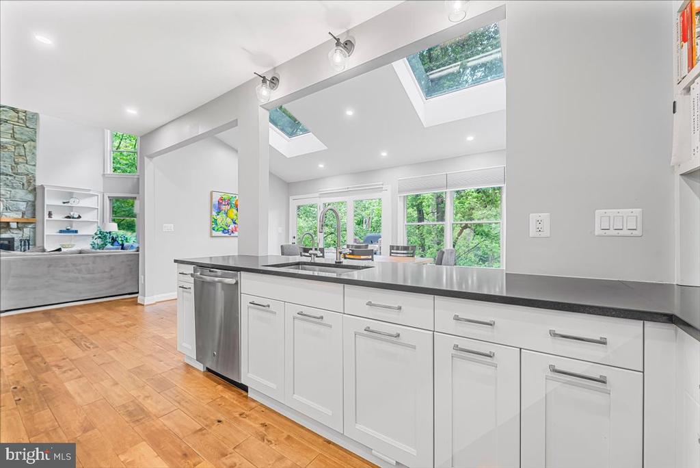
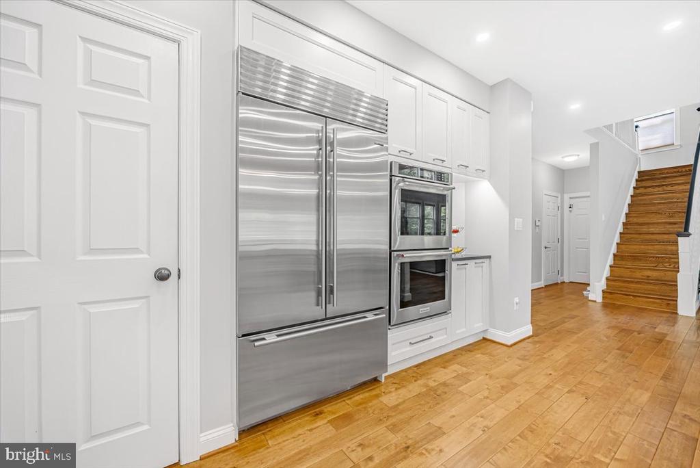
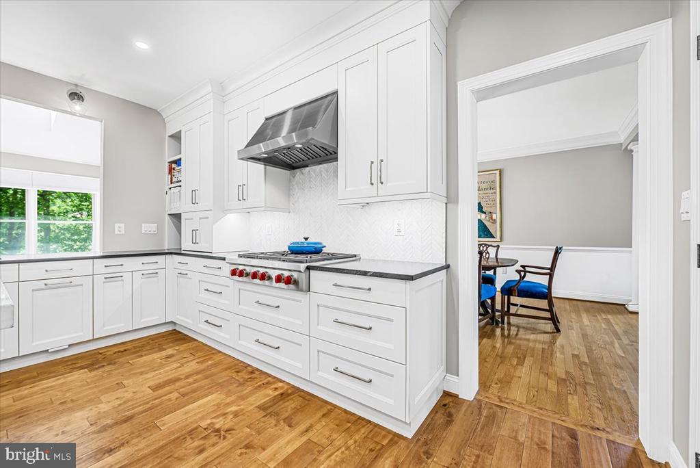
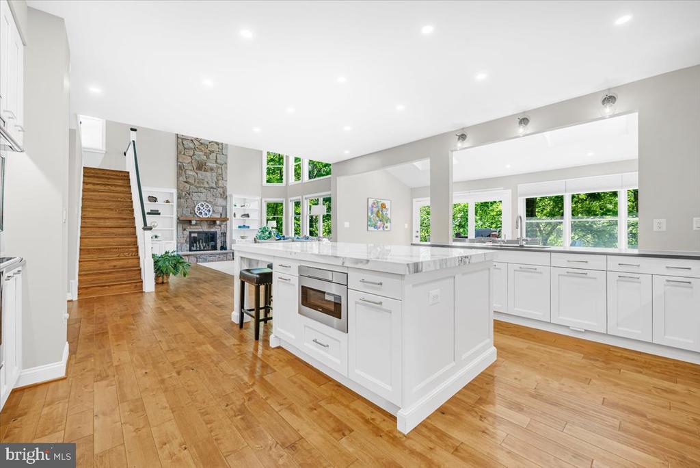
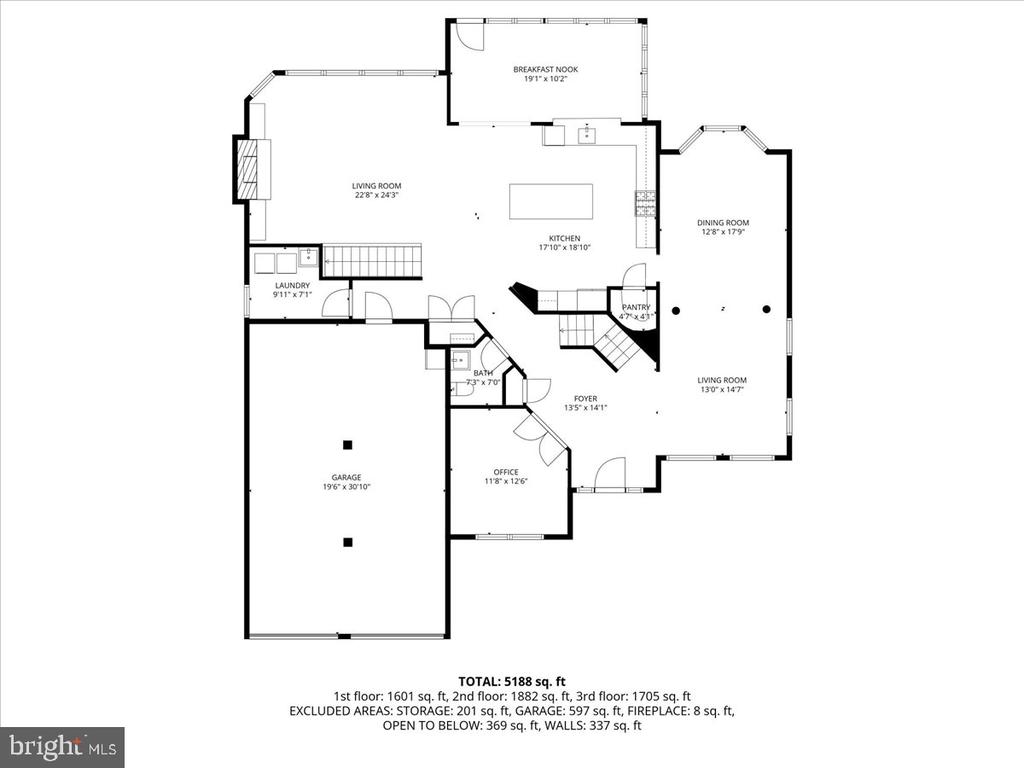
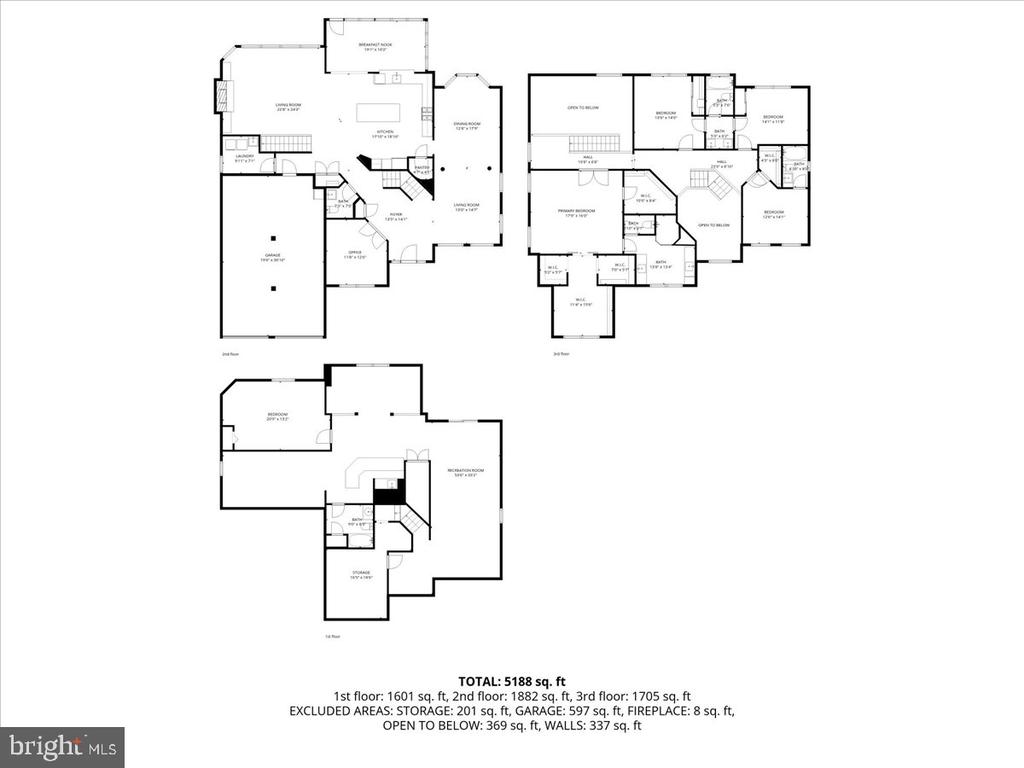
A custom walkway welcomes you to the impressive two-story foyer, which opens to the formal living room with windows on two sides, a spacious formal dining room, and a private home office. Straight ahead is the show stopping, completely renovated chef's kitchen featuring an oversized natural quartzite island with ample seating & a microwave drawer, Wolf 6-burner stainless cooktop with professional hood, 42" Sub-Zero refrigerator, full-size KitchenAid double convection ovens, and a walk-in pantry with custom shelving.
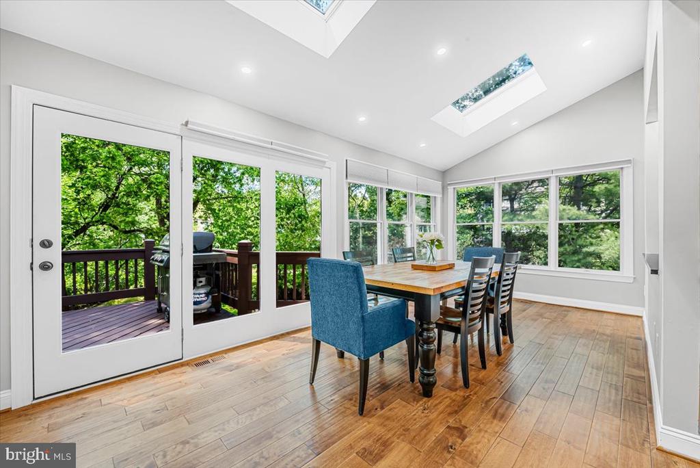
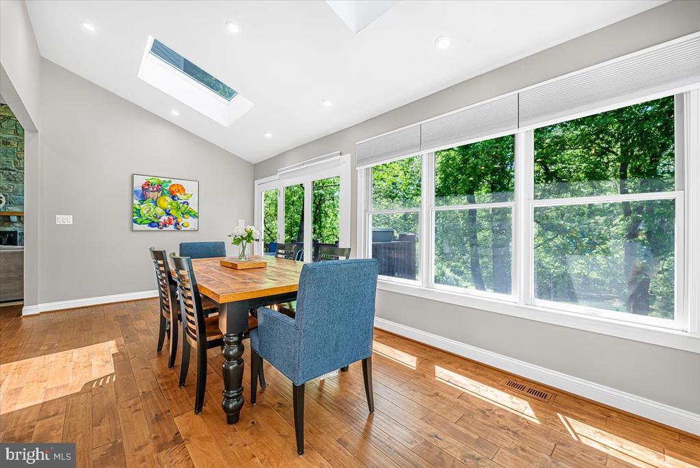
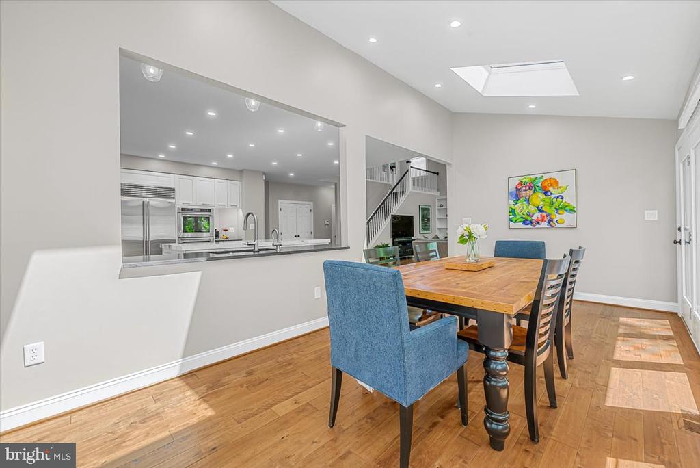
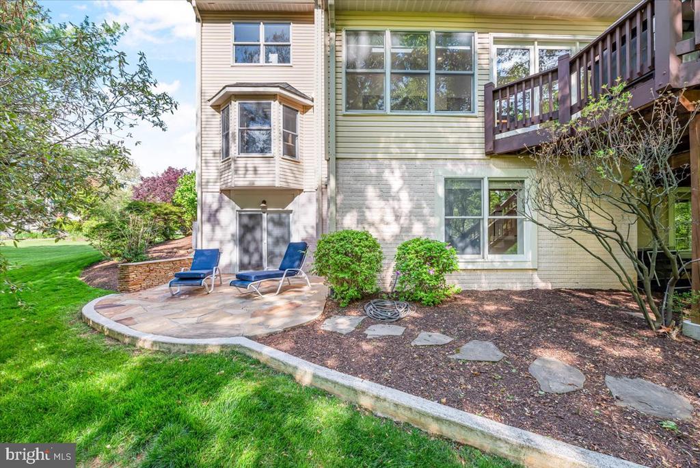
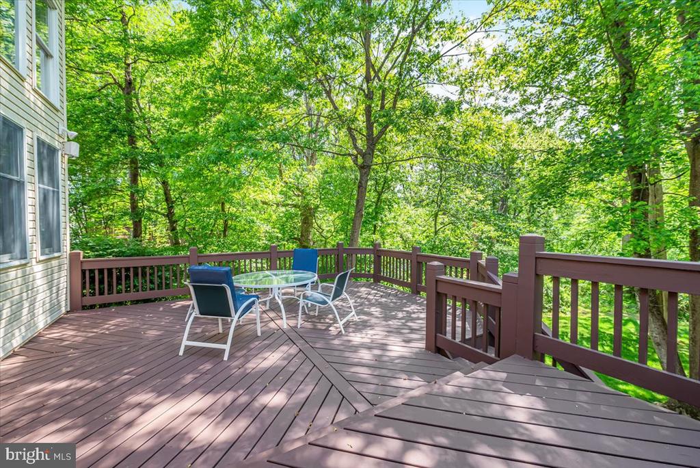
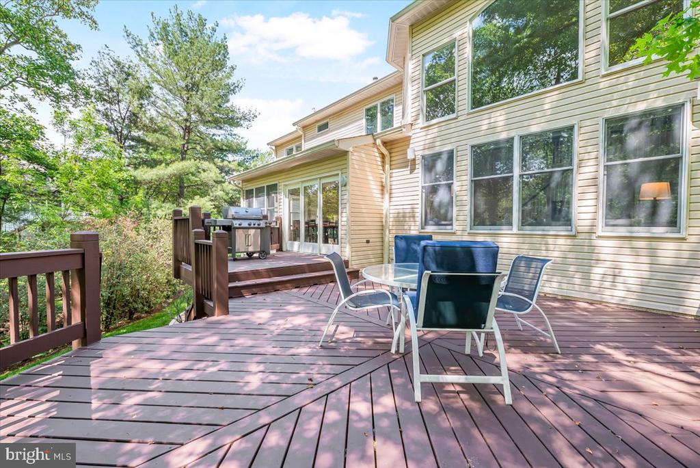
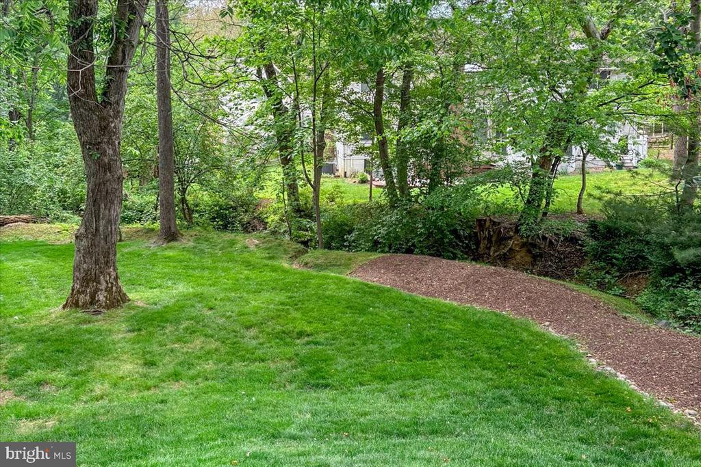
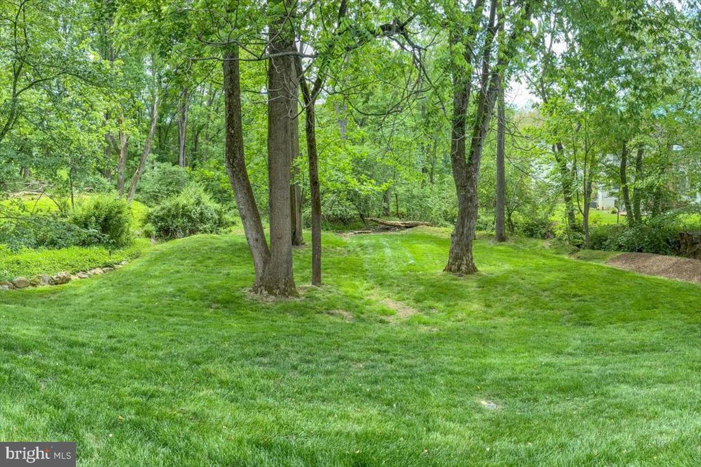
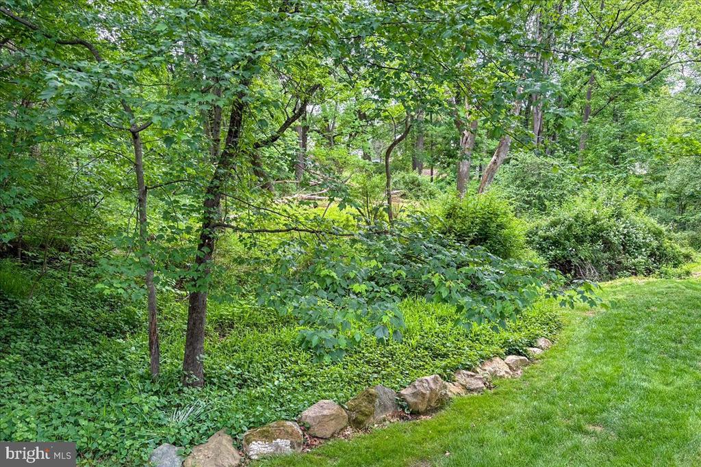
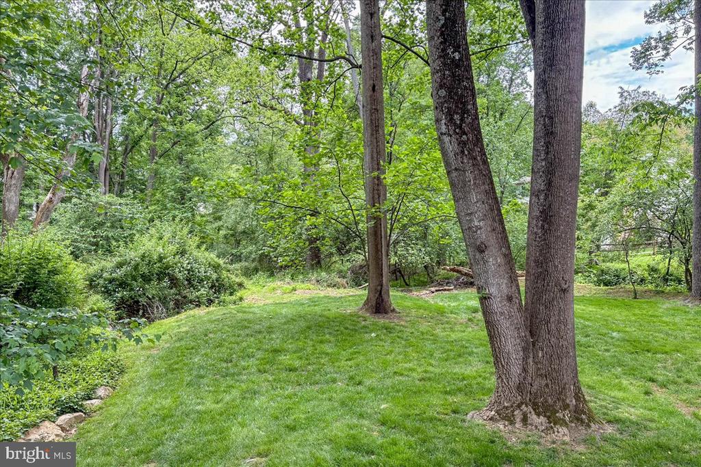
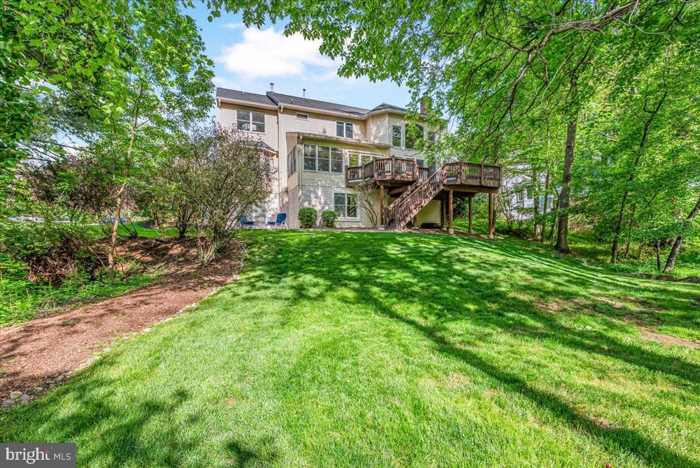
The kitchen overlooks the sun-filled breakfast /sunroom with walls of windows and two skylights -- perfect for morning coffee. Step outside to the oversized, two-level refurbished deck overlooking the private, park-like rear yard of just under one acre and with steps leading to a flagstone patio off the lower level.
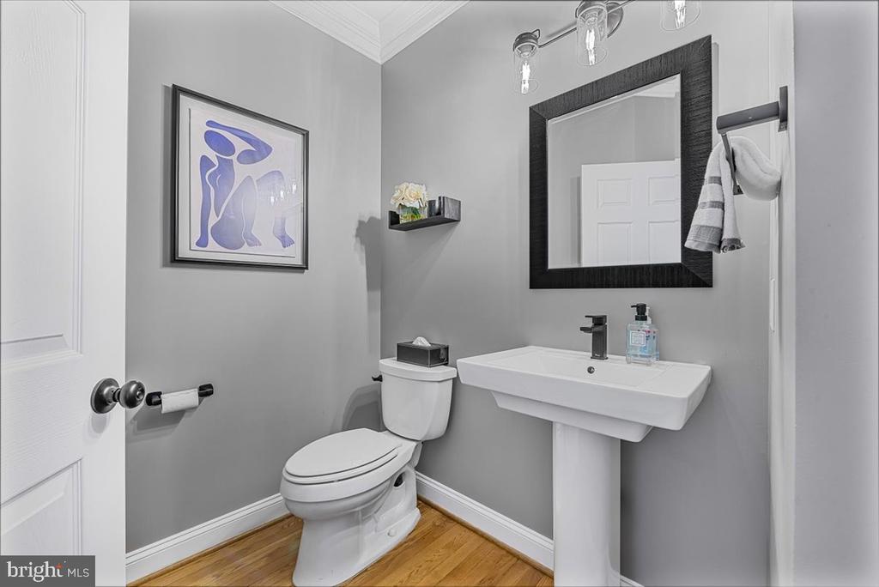
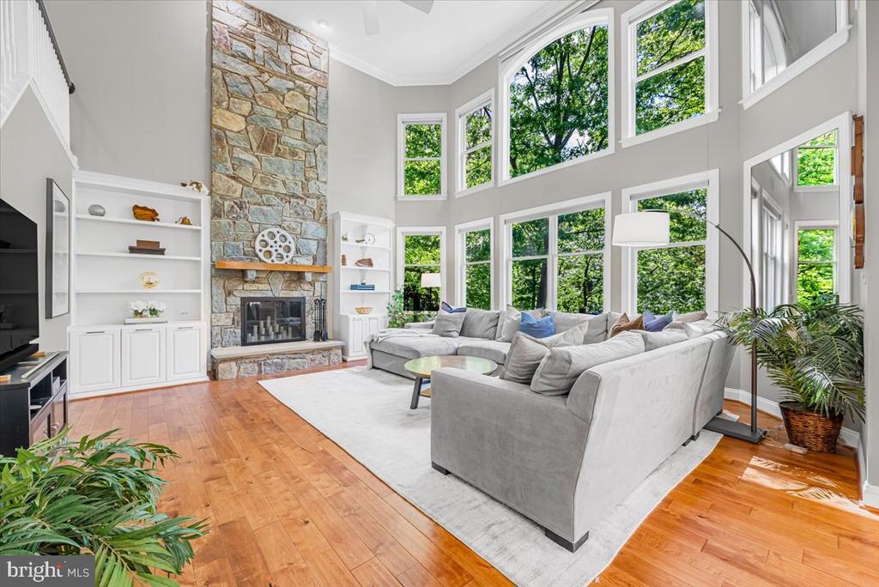
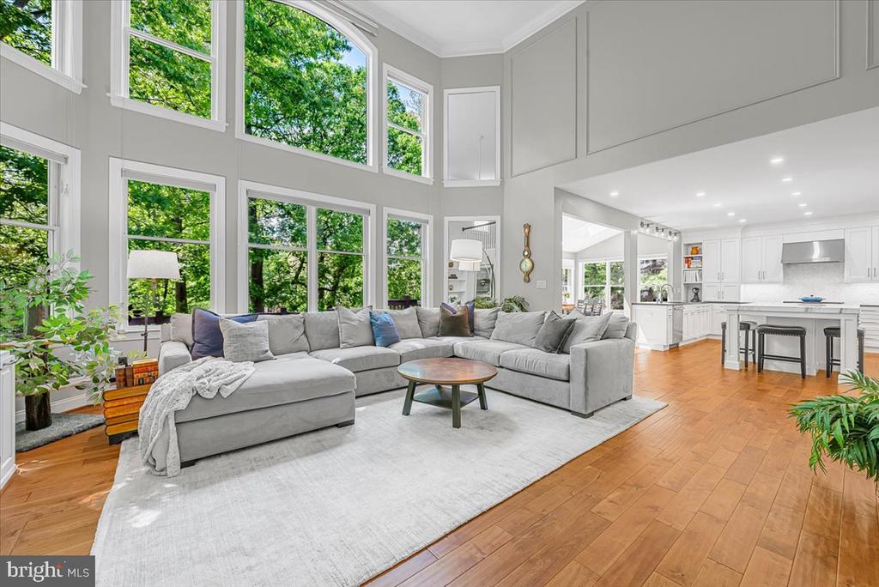
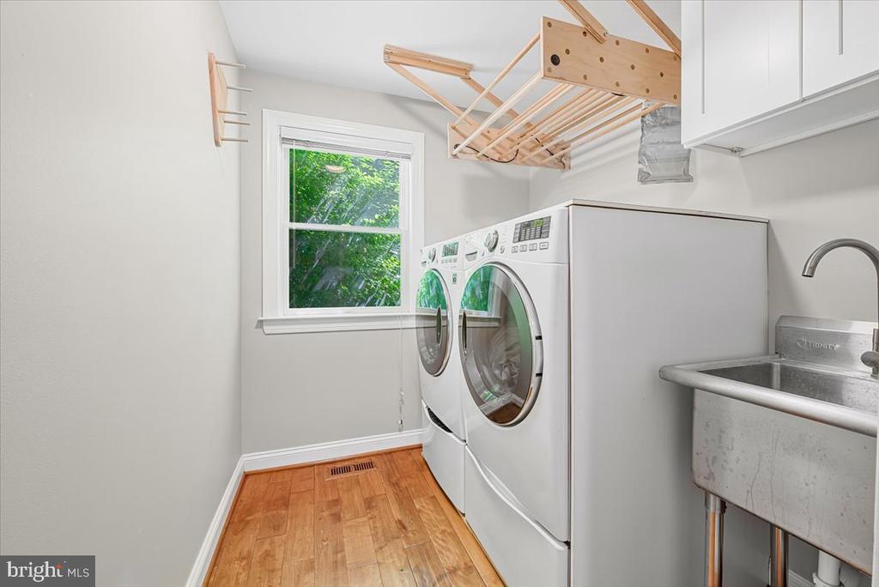
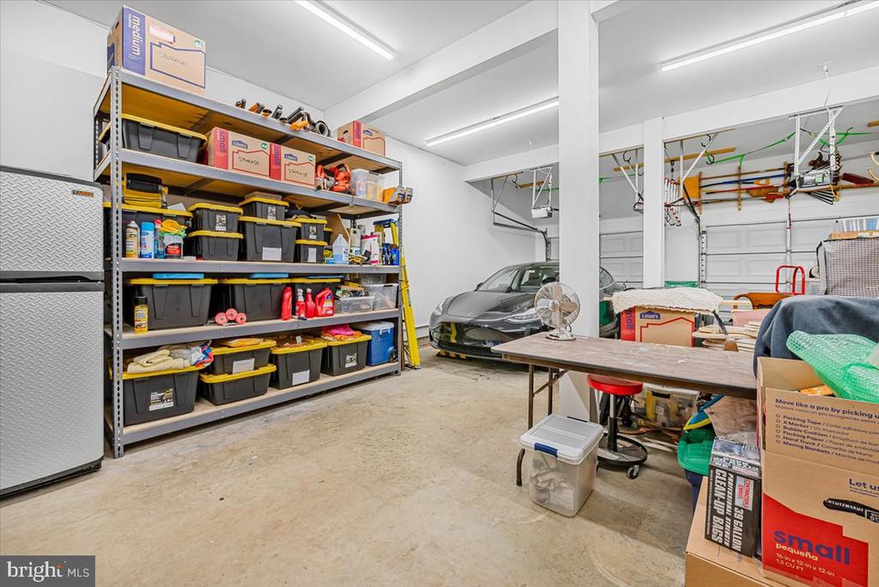
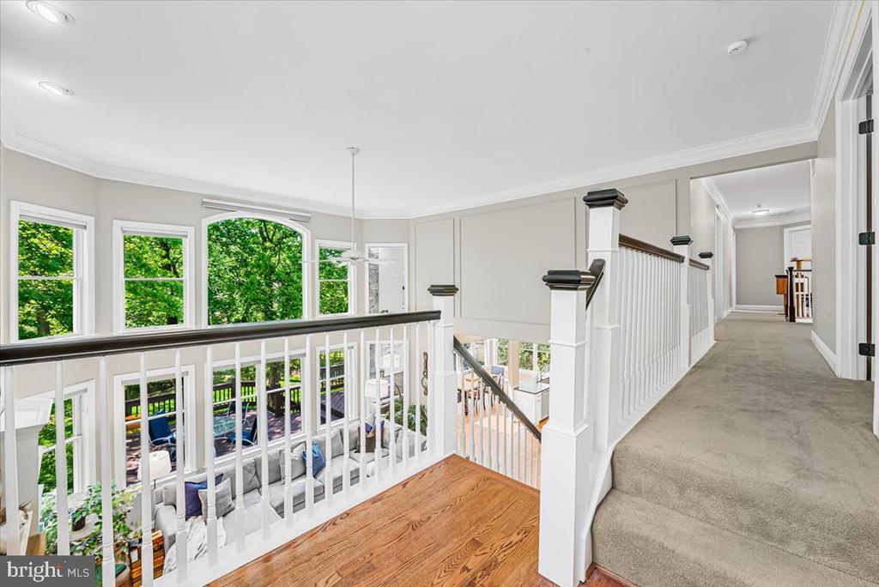
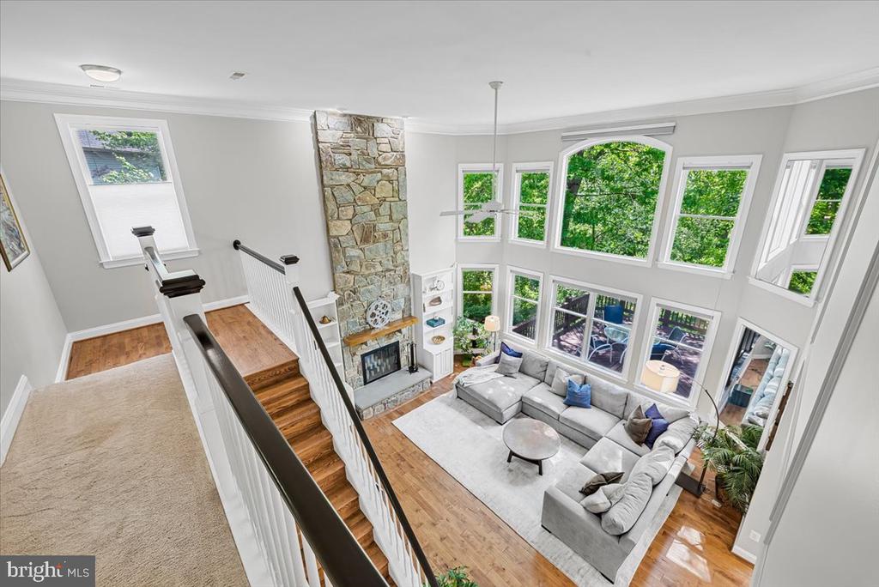
The dramatic family room features two-story windows & two-story stone fireplace with mantel, built-ins and a rear staircase with elegant custom banister posts. The laundry room offers front-load washer with a Sidekick Pedestal Washer, front-load dryer, counter workspace, and a custom hanging rack for drying clothes and organization. A stylish powder room and oversized garage with space for a workbench, bicycles, and more complete the main level.
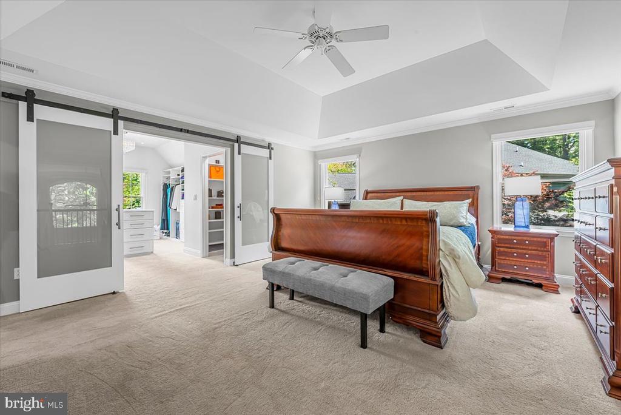
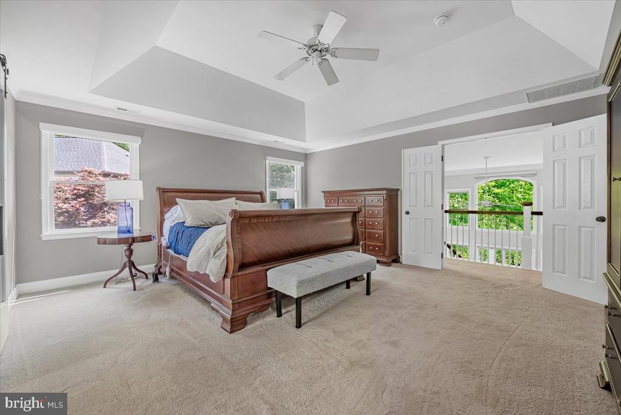
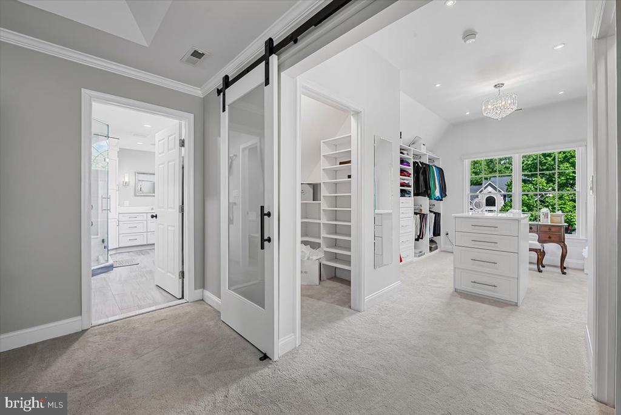
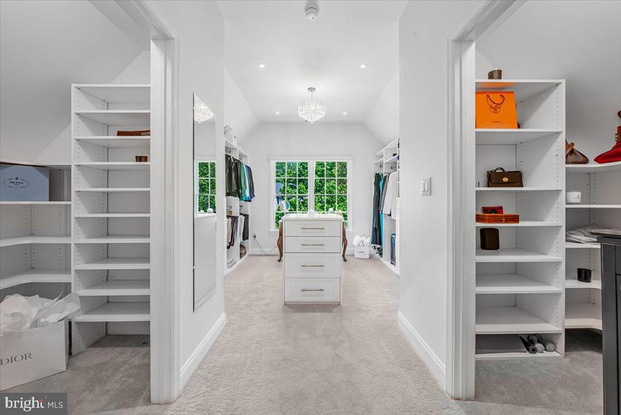
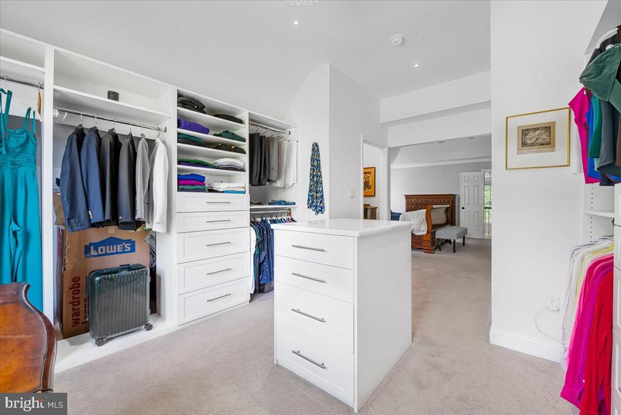
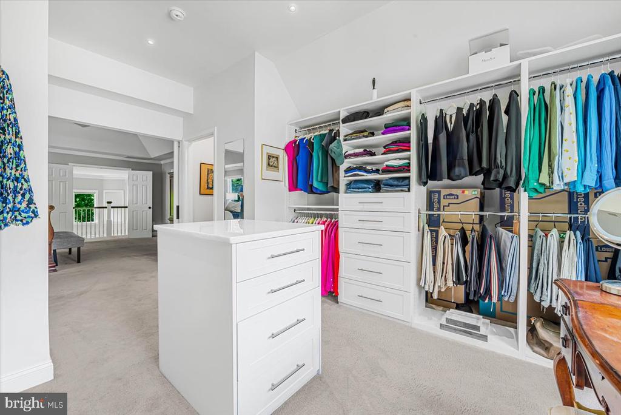
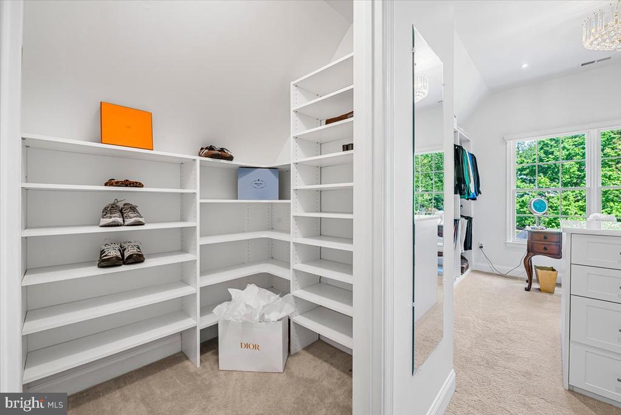
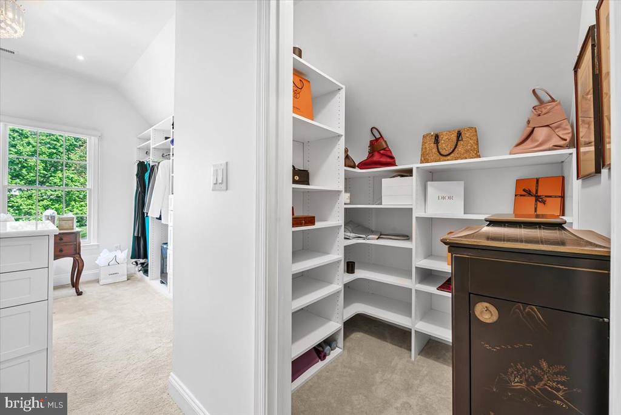
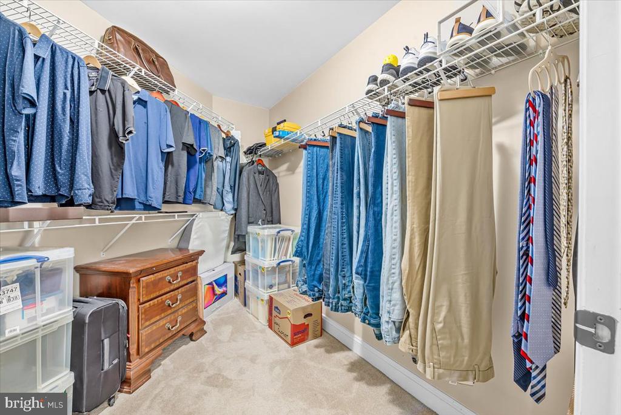
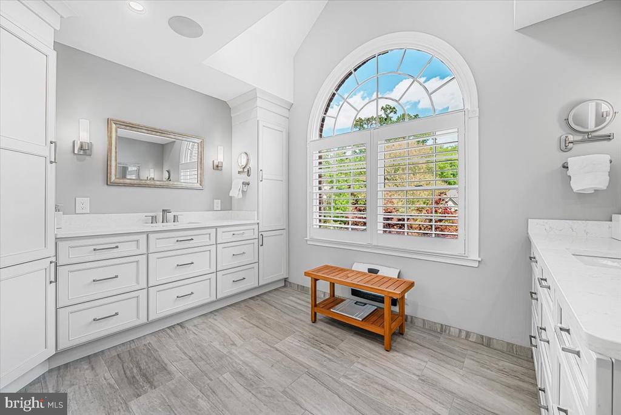
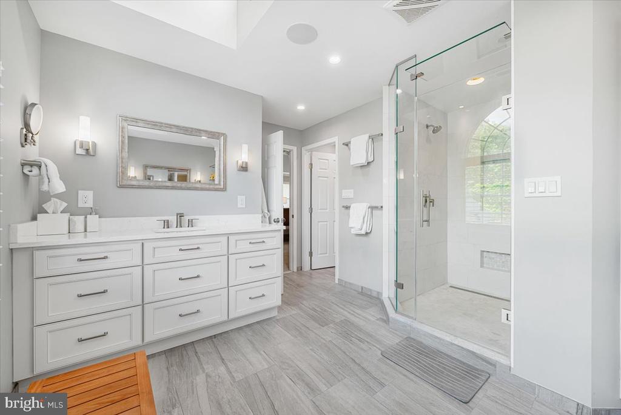
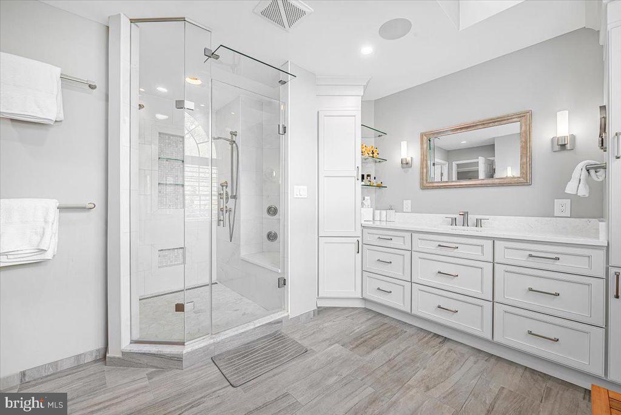
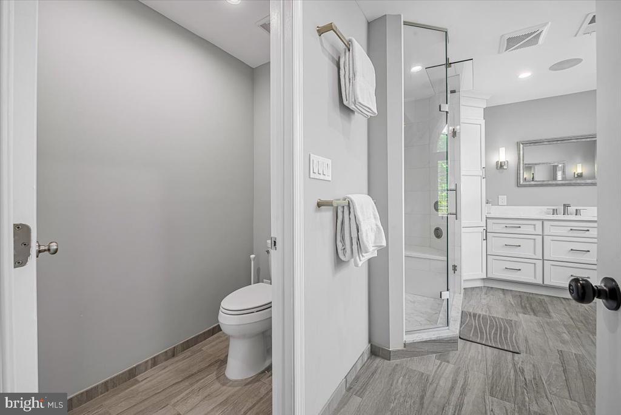
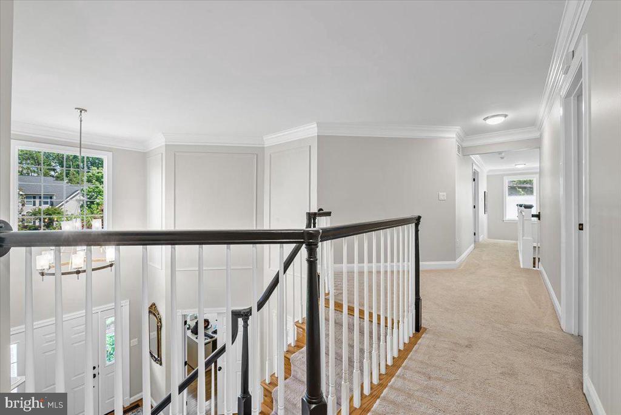
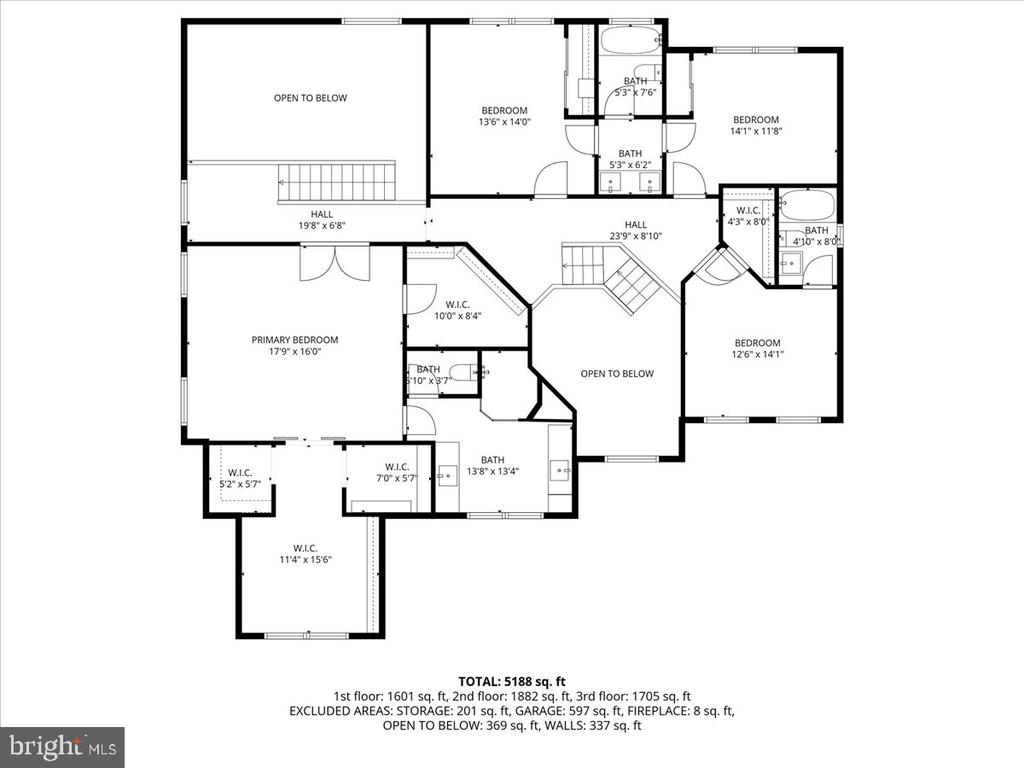
The upper level is accessible by both front and rear staircases. The primary suite is a true retreat with tray ceiling, ceiling fan, and a spectacular custom dressing room concealed behind frosted glass barn doors. This one-of-a-kind space features a marble-topped island with drawers on both sides, abundant hanging space, built-in drawer storage, two dedicated specialty closets, and an elegant chandelier. The luxurious ensuite bath feels like a private spa, with a white marble steam shower that has a frameless glass enclosure, white stone shower flooring, double vanities with white quartz counters, custom solid wood cabinetry, heated tile flooring, wall-mounted Bluetooth heater with timer, integrated Bluetooth speaker system, and private toilet closet.
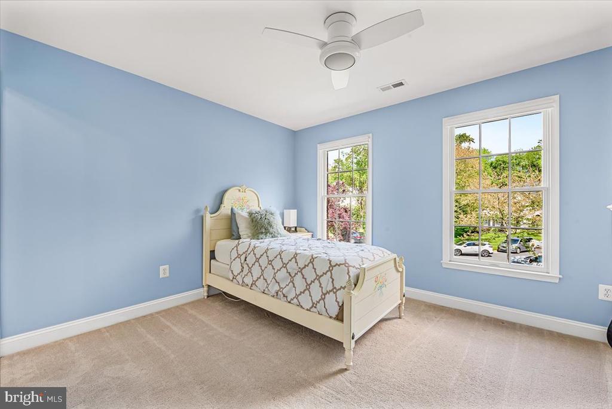
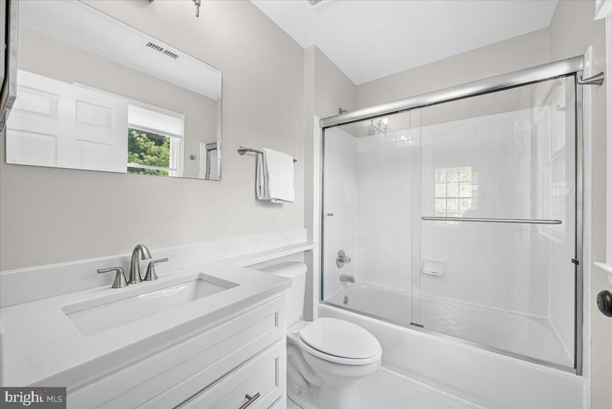
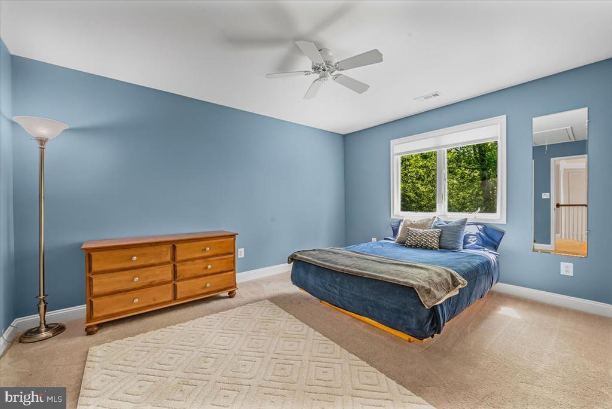
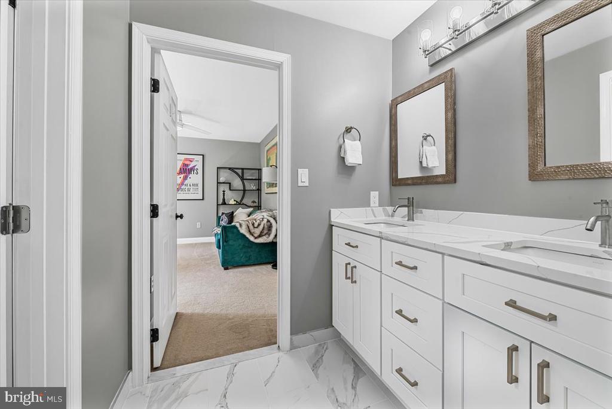
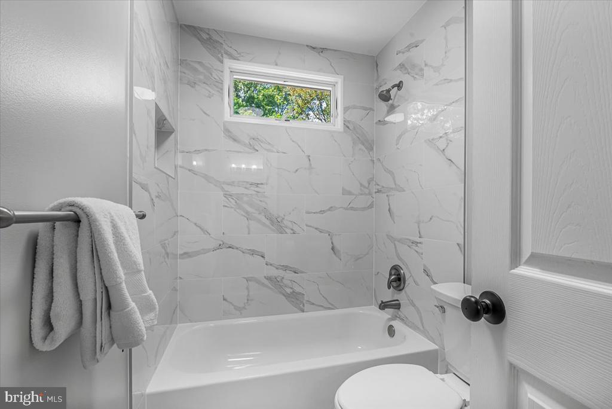
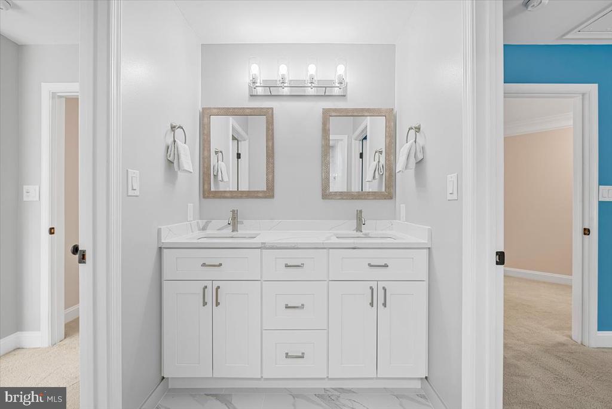
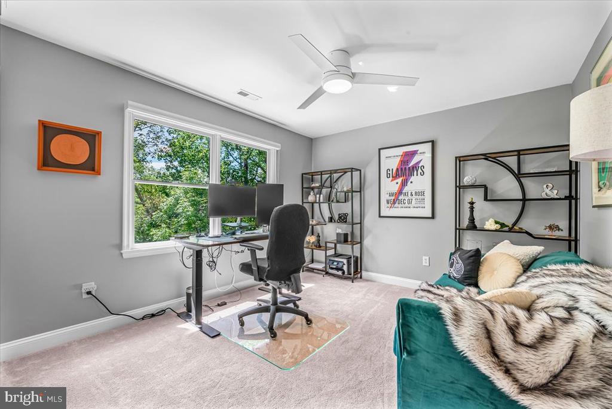
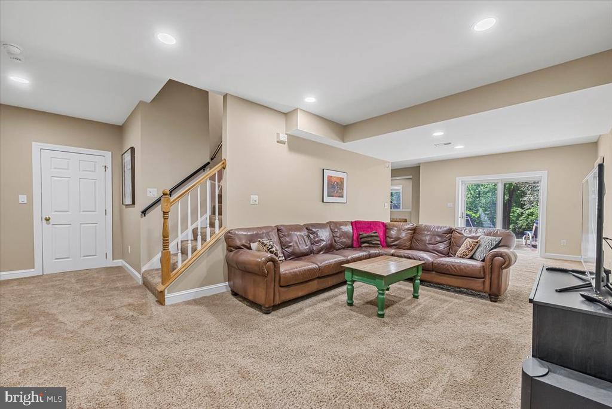
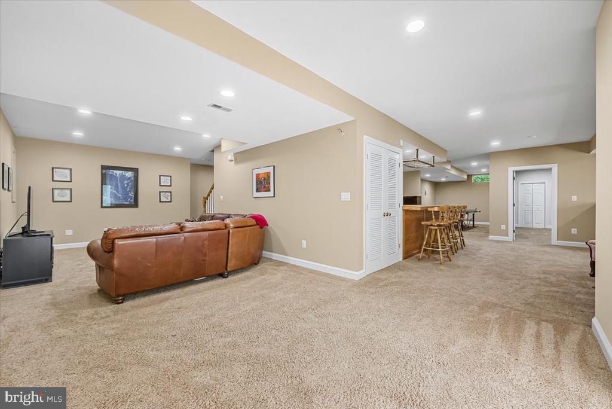
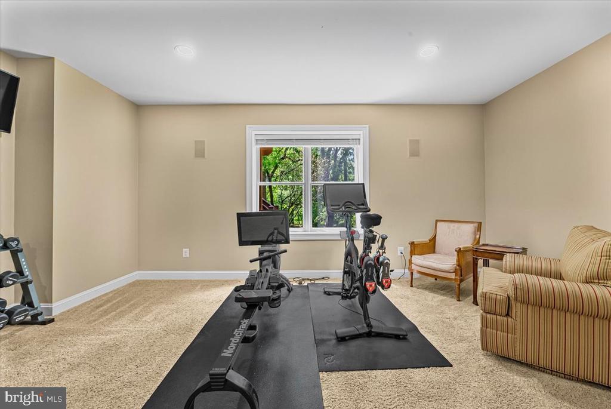
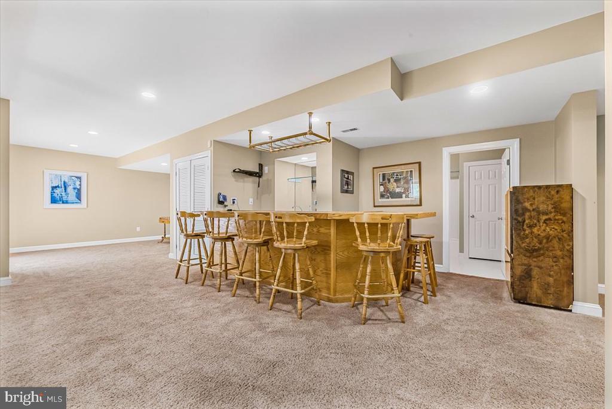
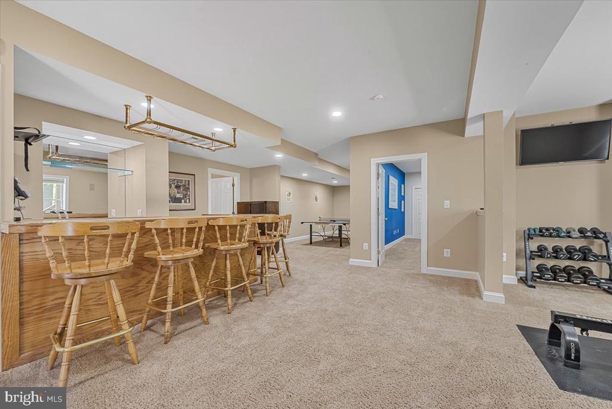
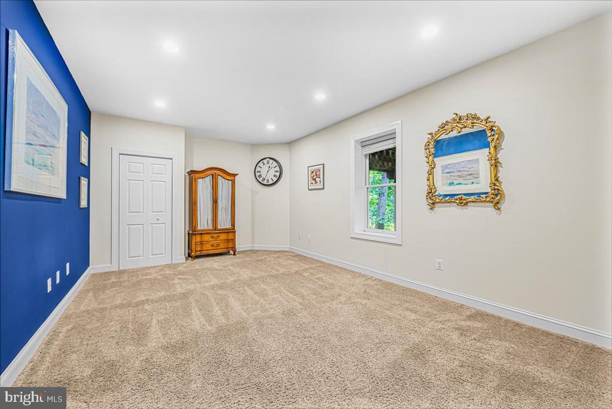
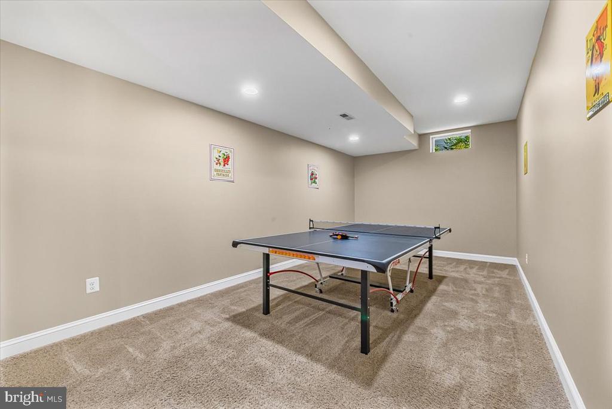
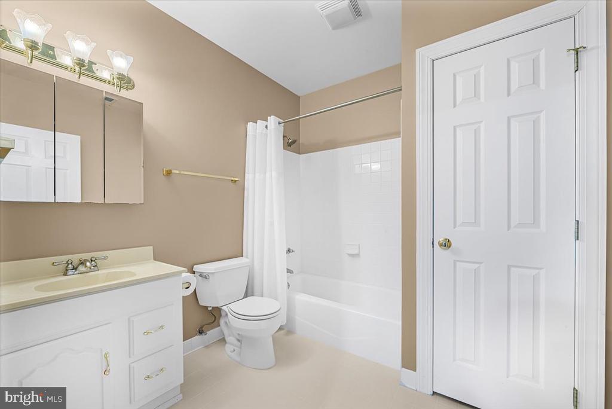
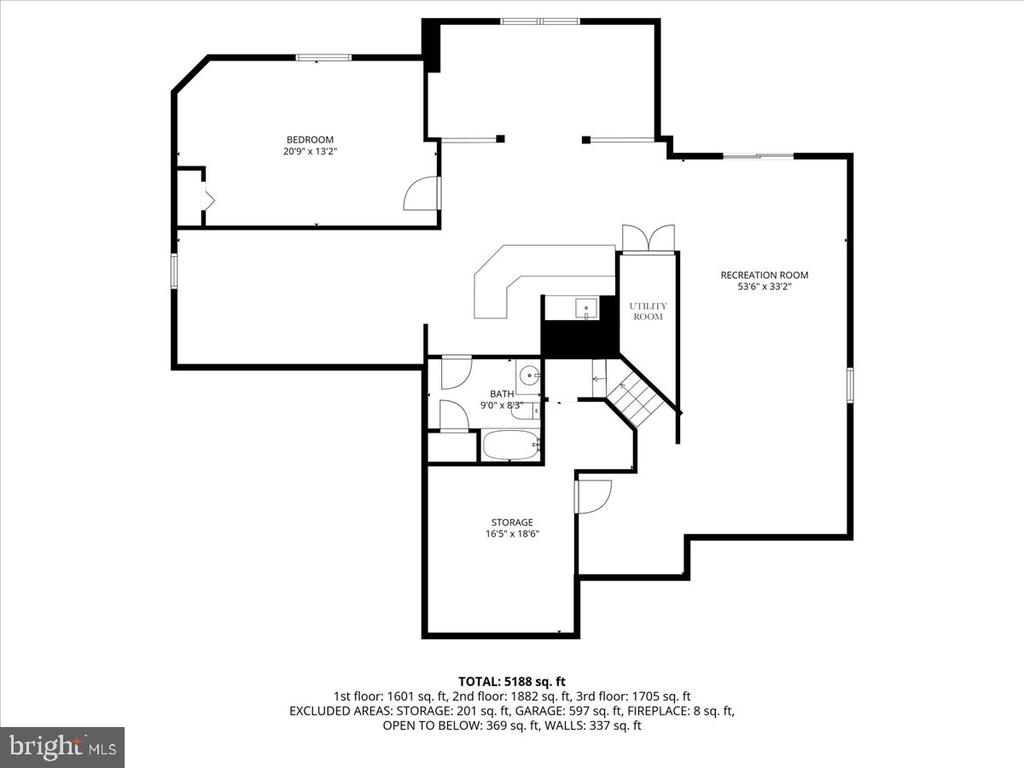
Three additional spacious bedrooms complete the upper level, including one with an ensuite bath and two sharing a newly renovated Jack & Jill bath with double vanities and a private toilet/shower. The finished lower level offers a fifth bedroom, full bath, built-in bar, and walk-out access to the rear yard. With plenty of space for a pool table and entertaining, this level is ideal for gatherings, guests, or relaxed everyday living.