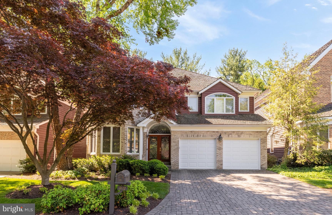
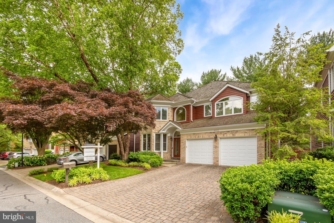
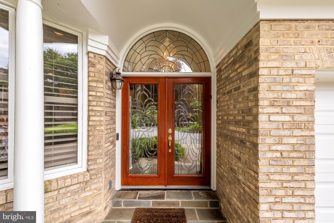
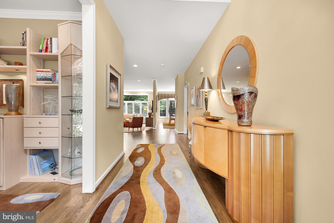
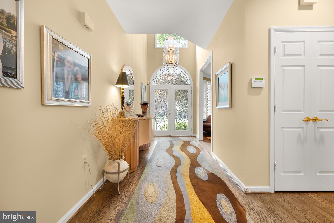
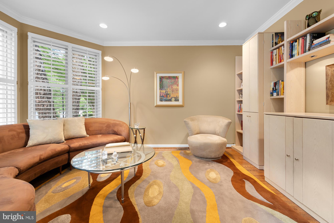
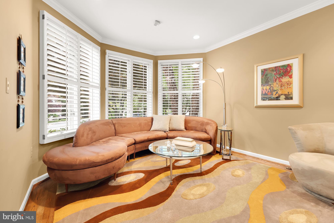
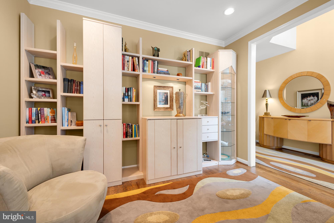
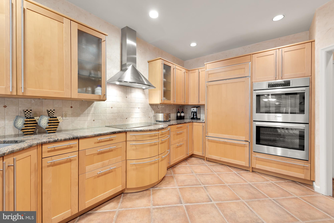
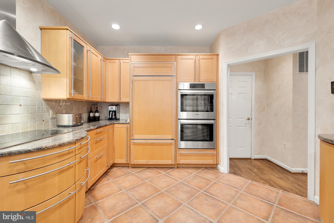
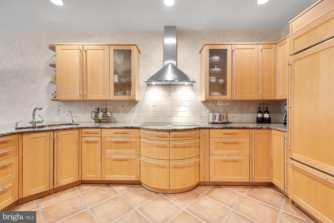
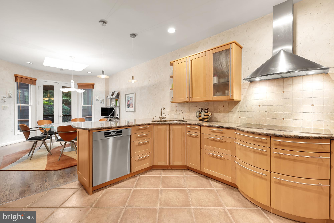
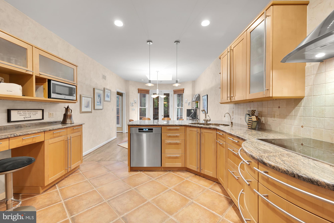
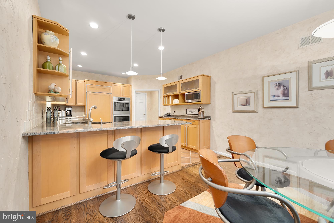
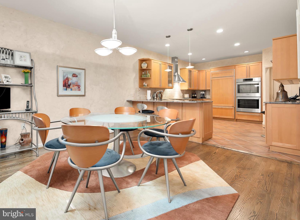
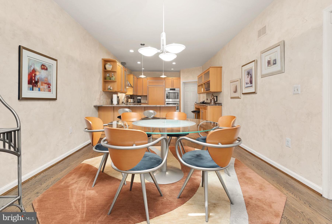
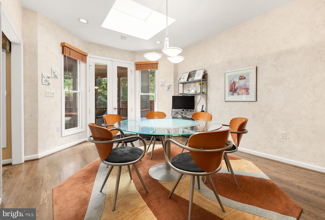
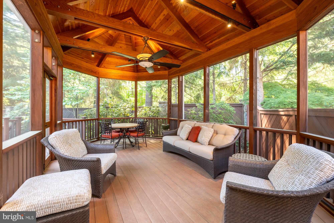
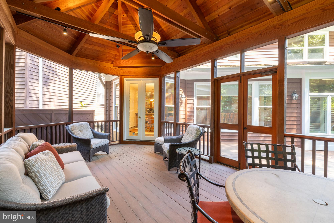
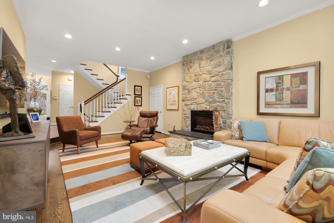
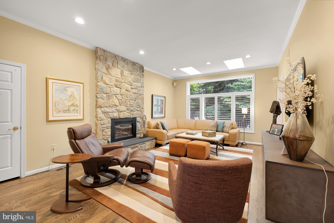
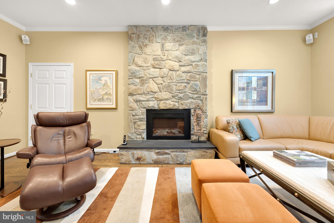
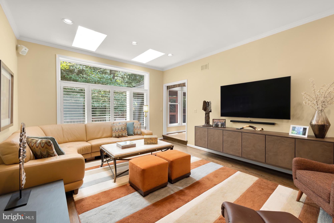
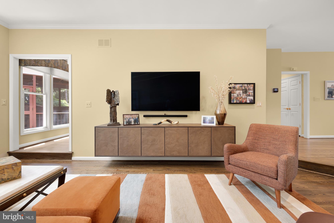
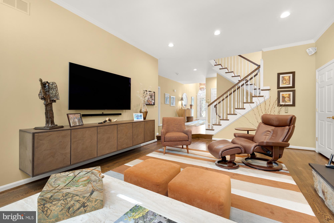
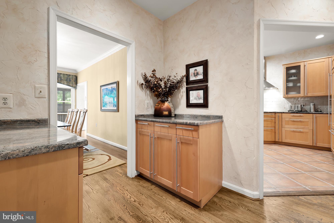
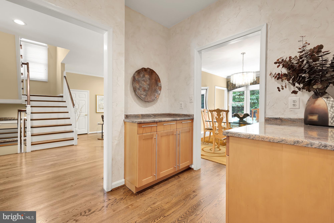
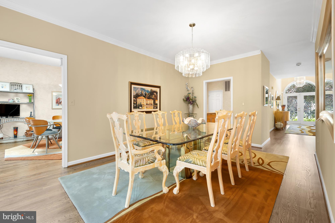
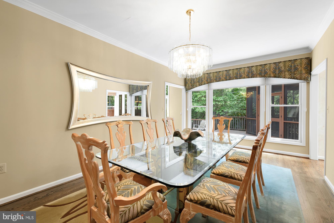
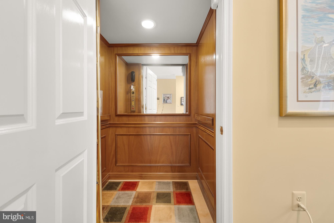
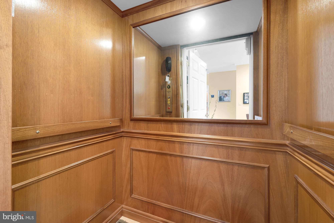
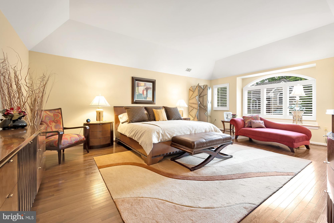
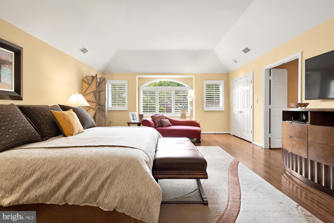
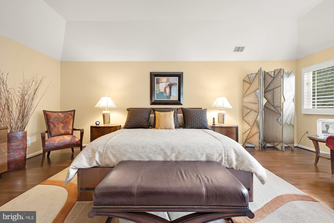
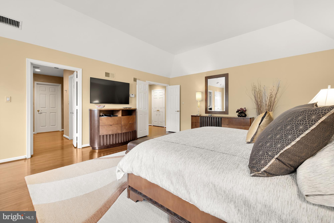
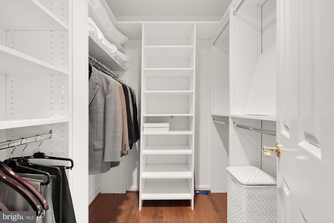
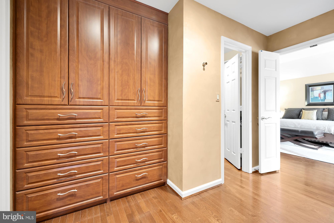
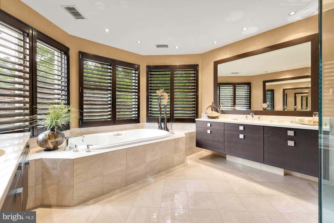
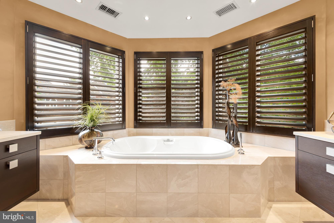
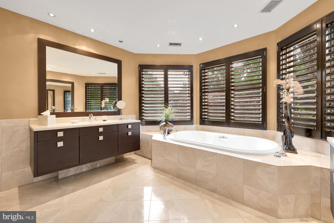
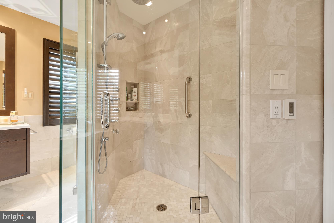
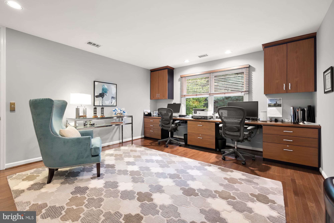
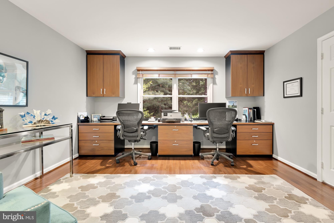
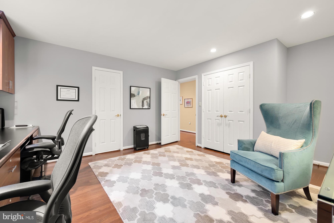
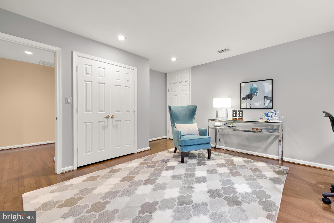
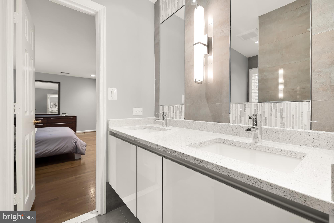
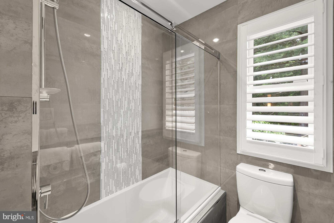
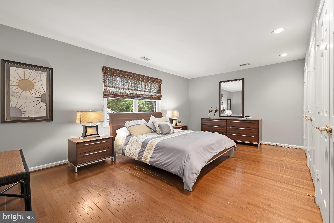
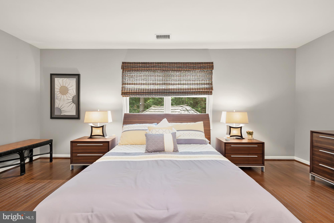
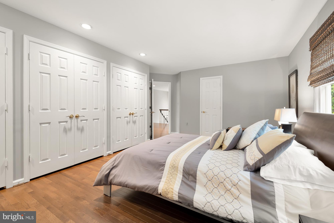
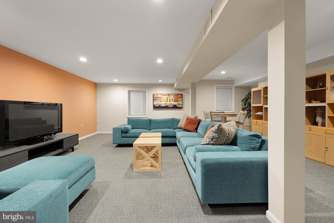
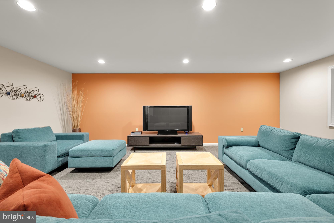
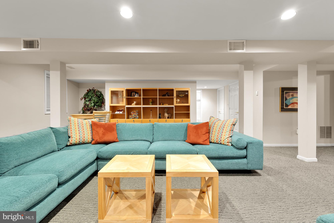
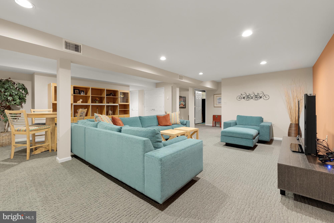
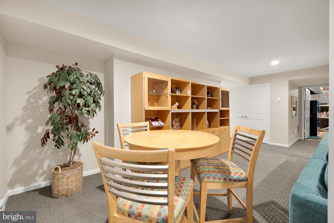
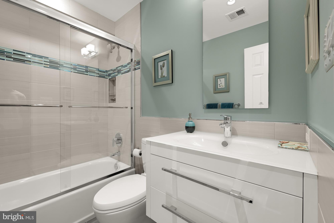
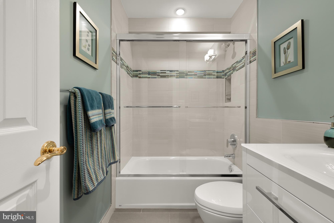
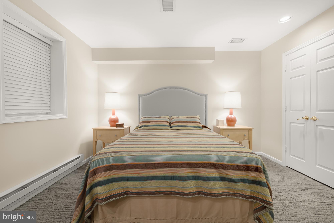
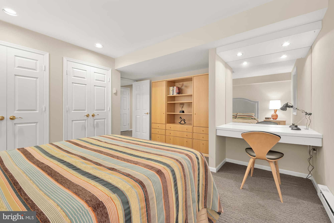
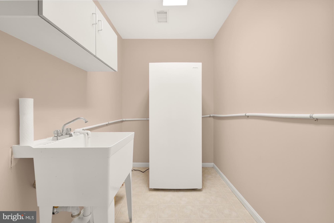
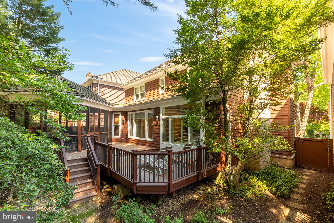
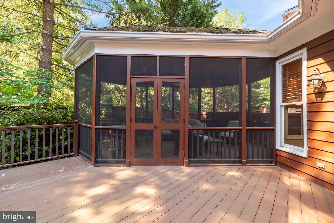
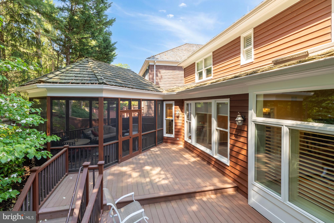
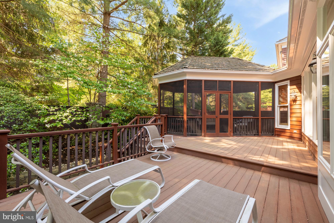
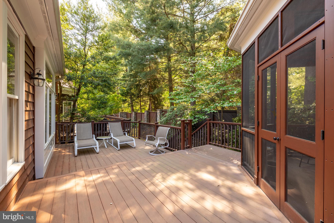
Welcome to 5512 Thornbush Court in Grosvenor Woods, one of Bethesda's most convenient neighborhoods! This contemporary style colonial has been thoughtfully updated with quality renovations to include kitchen, bathrooms, mechanical systems and more! Equipped with an elevator, this home is ideal for every stage of life! Formal living and dining rooms plus a sun-soaked family room with skylights and fireplace provide plenty of room for entertaining. A cozy screened porch addition was professionally designed to reflect the style of the home and adds private outdoor living space, perfect for dinner on a summer evening. Upstairs features three generously sized bedrooms, including a grand primary suite with professionally designed closets, custom built-in storage and laundry. The primary bath has two vanities, custom mirrors and lighting, glass enclosed shower, separate tub and heated floor and towel rack ... Very luxurious! The two secondary bedrooms share a connecting bath which is also beautifully renovated with chic Porcelanosa tile. All baths were designed and remodeled by Elite Kitchens & Baths and feature custom cabinetry and high-end fixtures and finishes. An additional bedroom and bath are located on the lower level, in addition to a large family room and plenty of storage. This home has all the extras: custom built-ins, plantation shutters, window treatments and storage shelving convey. Park in the two-car garage with EV charger and epoxy floor and take advantage of this fabulous walkable neighborhood. It's less than a mile to Metro, the Bethesda Trolley Trail, Wildwood Shopping Center, Grosvenor Market, Wildwood Swimming Pool, Fleming Park and more! Grosvenor Woods has a small monthly fee of $175 which covers lawn and landscape for each home.
Other Interior FeaturesElevator, Ceiling Fan(s), Pantry, Walk-In Closet(s), Other
Area & Lot
Lot Area5,217 Sq.Ft.
Living area4,083 Sq.Ft.
MLS® IDMDMC2133698
Year Built1989
School DistrictMONTGOMERY COUNTY PUBLIC SCHOOLS
High SchoolWALTER JOHNSON
Middle SchoolNORTH BETHESDA
Elementary SchoolASHBURTON
Architecture StylesContemporary, Colonial
TypeResidential
StatusSold
Exterior
Stories3
Air conditioningCentral Air, Ceiling Fan(s)
Heat typeElectric, Central, Forced Air
Disability FeaturesTherapeutic Whirlpool
Water SourcePublic
Garage Space2.0
Security FeaturesSmoke Detector(s), Security System
SewerPublic Sewer
ParkingGarage Door Opener, Electric Vehicle Charging Station(s), Attached
Lot FeaturesCul-De-Sac
RoofShake, Shingle
Finance
Sales Price$1,485,000
HOA Fees$175 monthly
Real Estate Tax$11,803 yearly
Work With Sharat
Get assistance in determining current property value, crafting a competitive offer, writing and negotiating a contract, and much more. Contact me today.