16212 BUSHWICK PLACE
VIEW PHOTOS
$4,000/mo

16212 BUSHWICK PLACE

4 Beds 5 Baths 2,480 Sq.Ft. 1,025 Sq.Ft.

Description

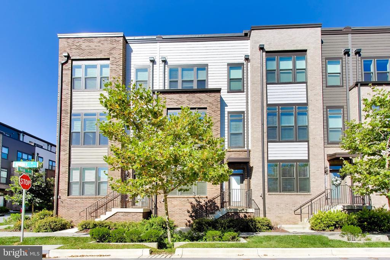
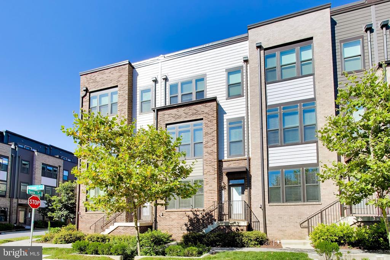
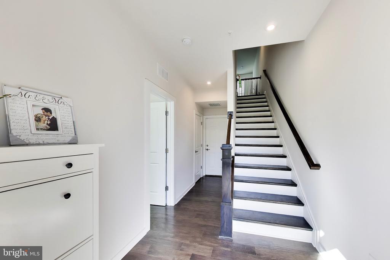
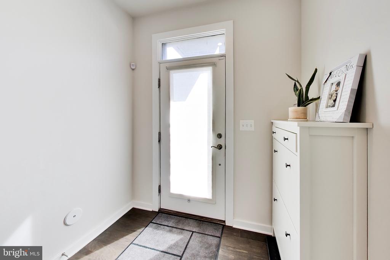
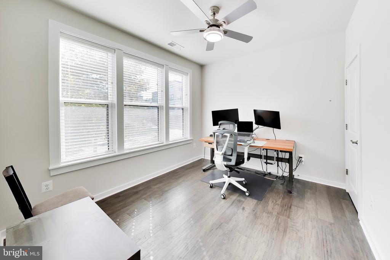
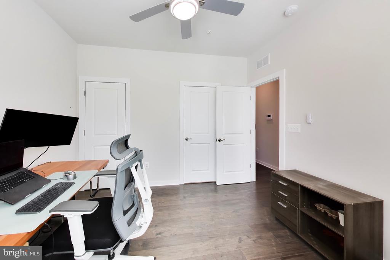
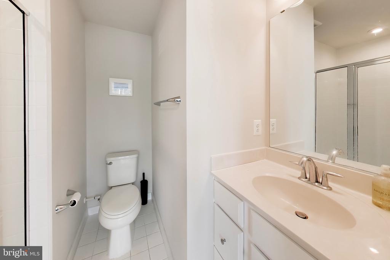
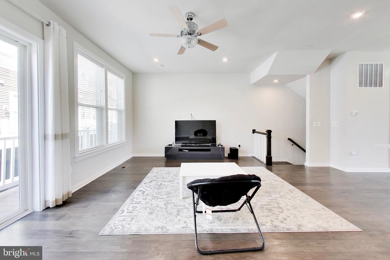
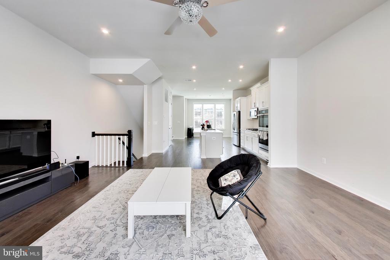
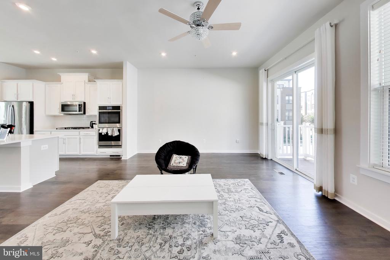
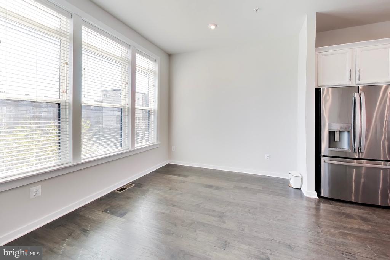
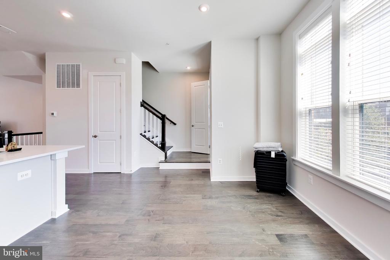
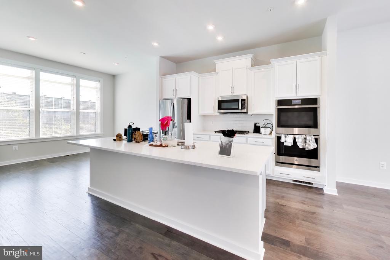
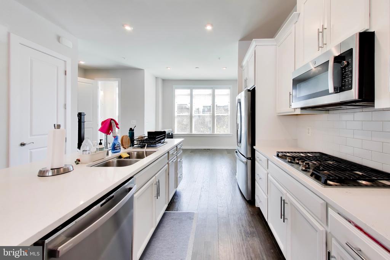
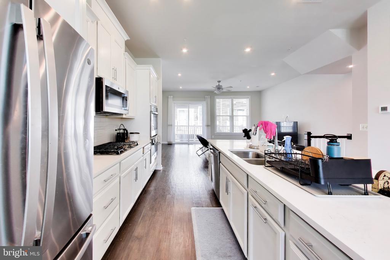
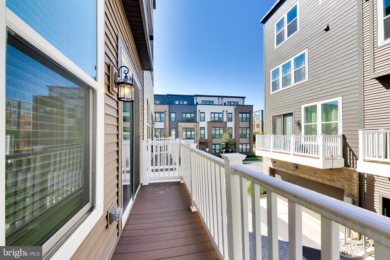
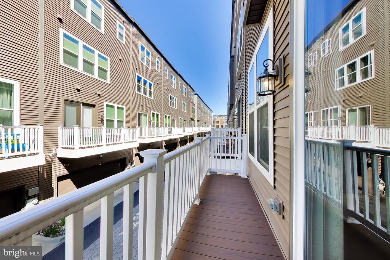
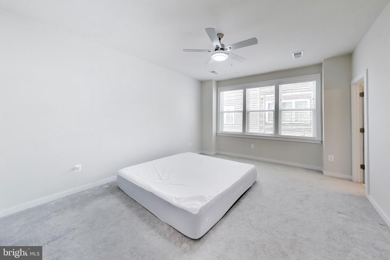
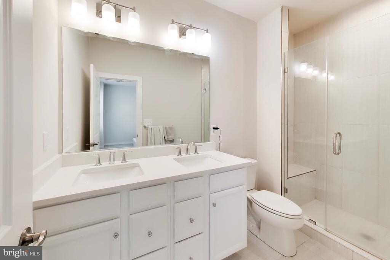
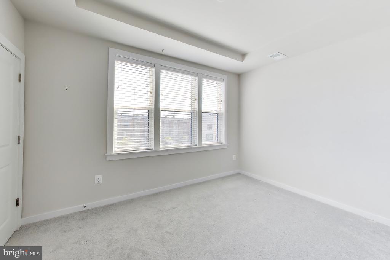
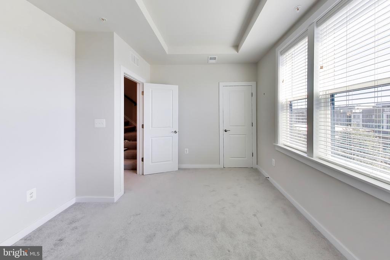
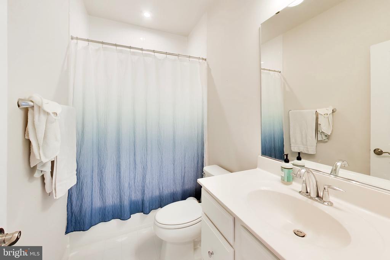
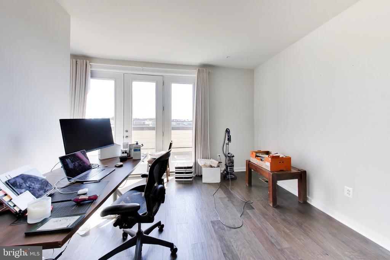
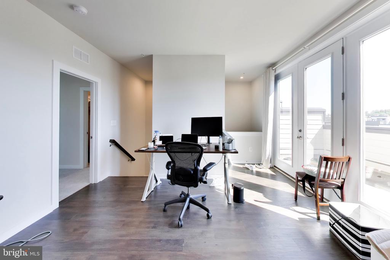
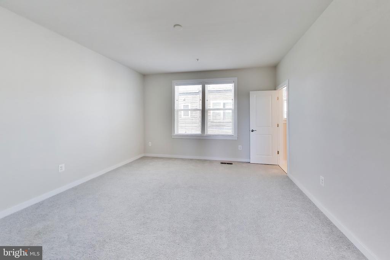
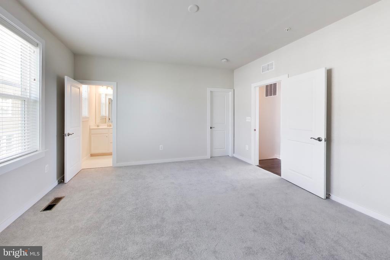
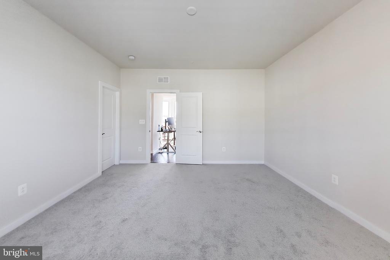
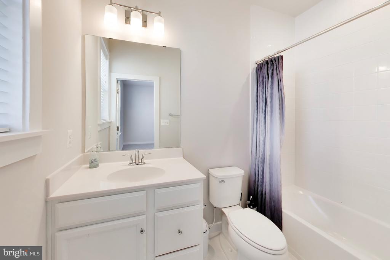
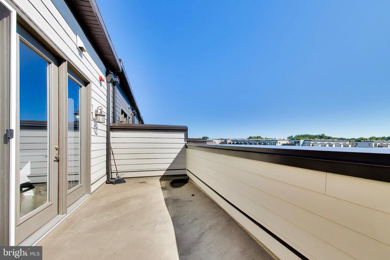
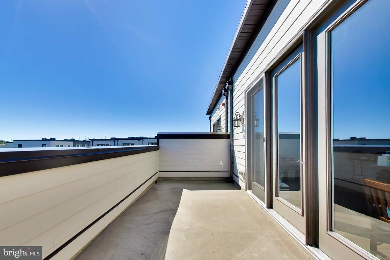
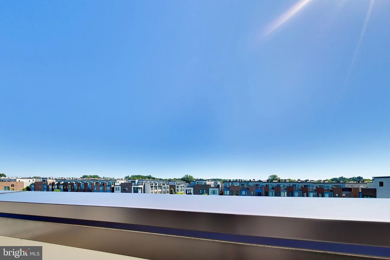
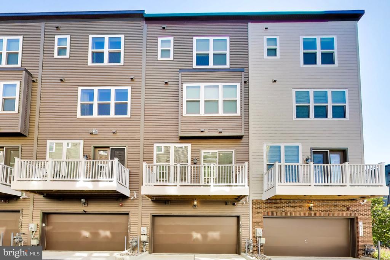
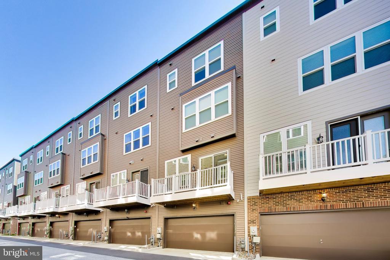
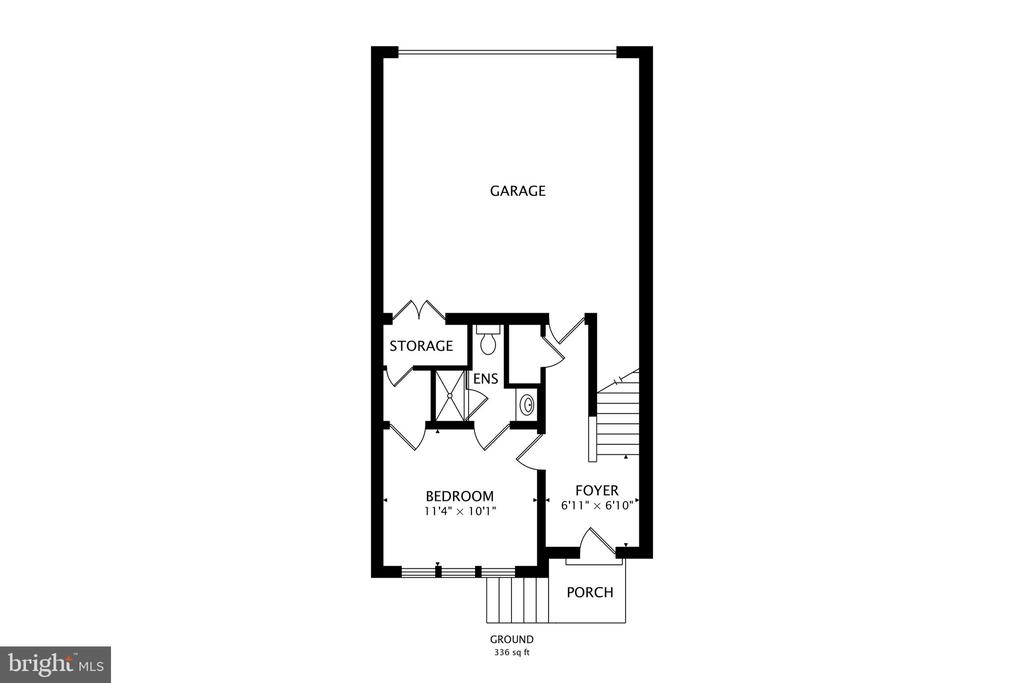
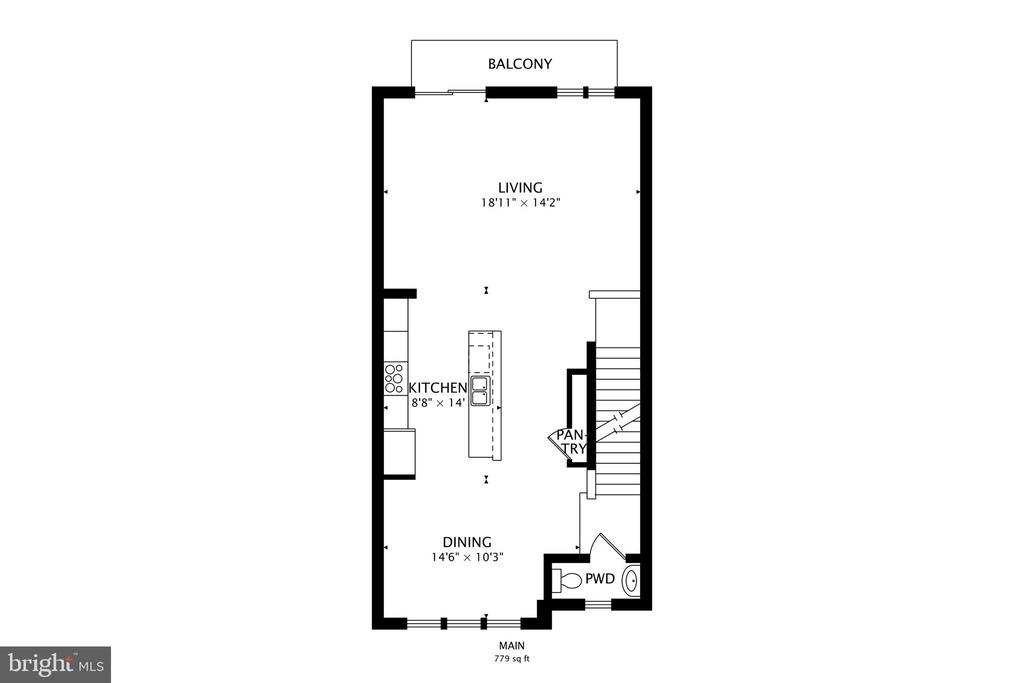
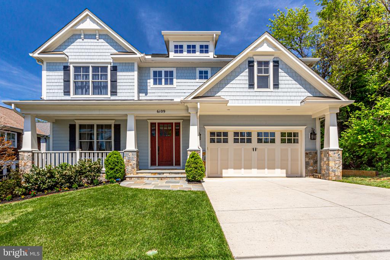
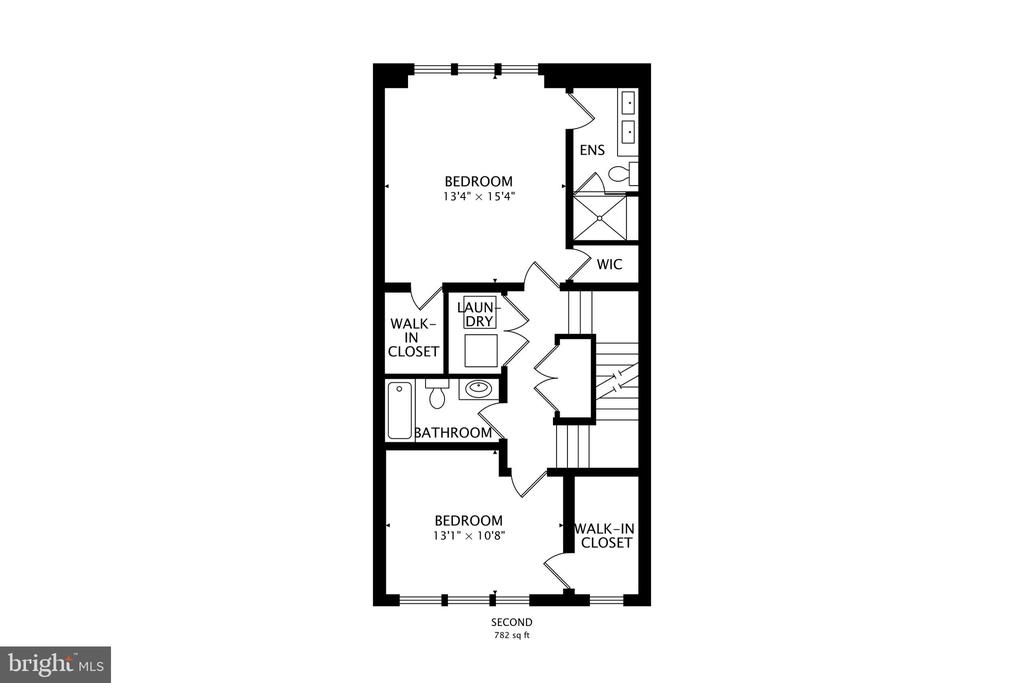
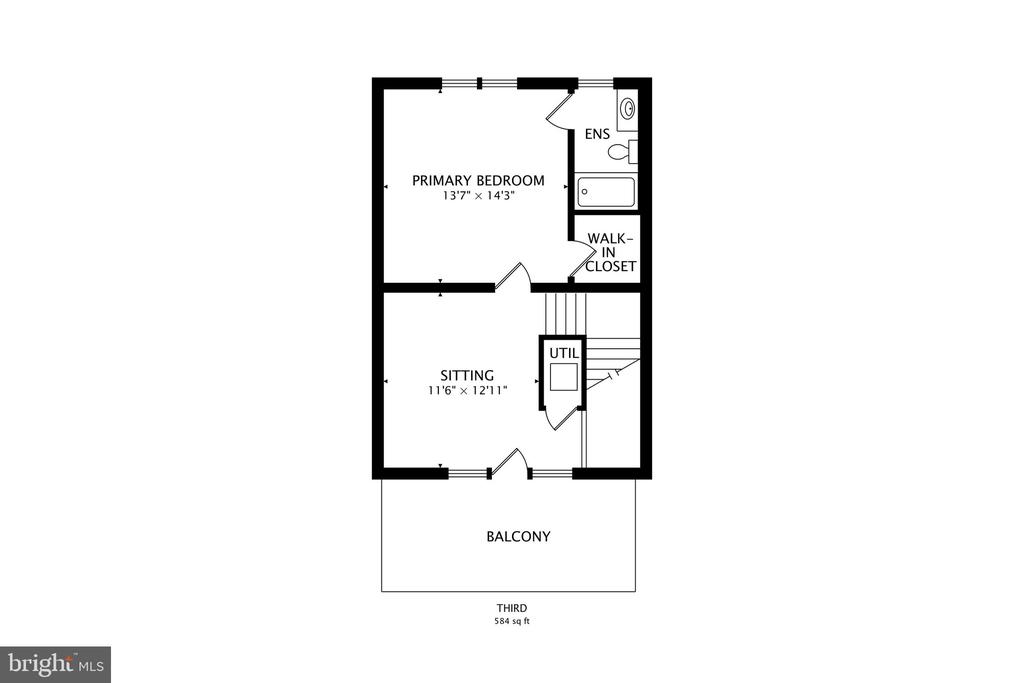
Welcome to this stunning, light-filled TH featuring a modern open-concept layout. The spacious gourmet kitchen boasts an oversized island, stainless steel appliances, gas range, and seamless access to a private balcony. The ground level features a bedroom with full bath and easy access to the two car garage. The third level has two spacious bedrooms with walk in closets. The top-level provides exceptional flexibility with a bonus room, an additional bedroom and full bath, and access to an incredible rooftop deck--perfect for relaxing or entertaining.
Share Property

Location

16212 BUSHWICK PLACE, ROCKVILLE, MD 20855

Status

Leased

Date Leased

August 1, 2026
Sharat Ahuja

Sharat Ahuja

TITLE

Team Leader | Terra Firma Group

Property Amenities

Interior
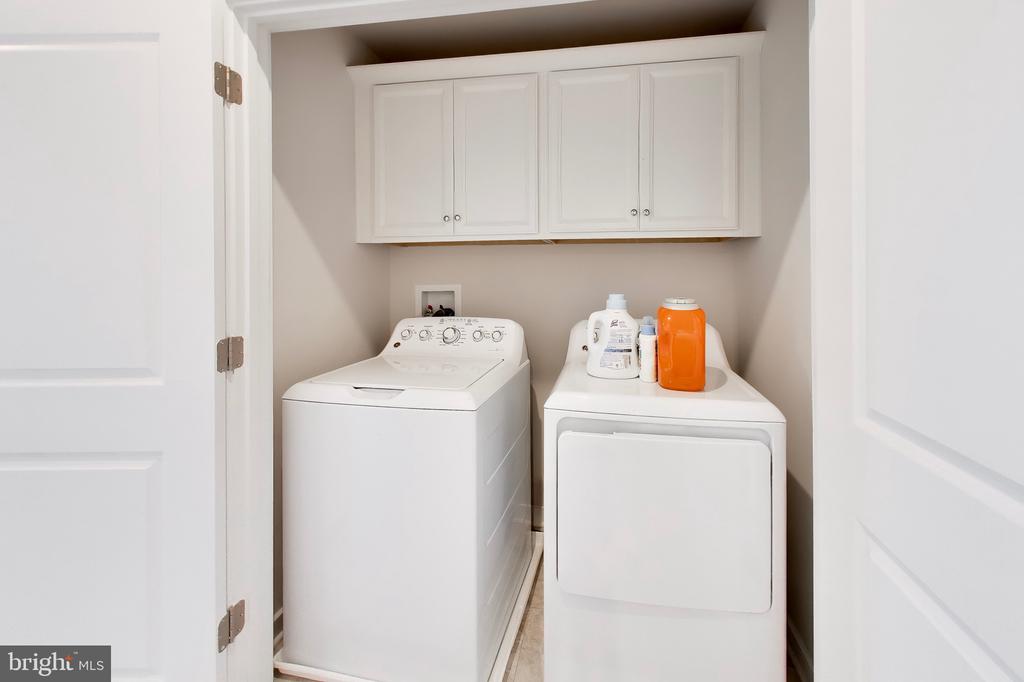
Laundry room Has Laundry
Appliances Built-In Microwave, Oven/Range - Gas, Stainless Steel Appliances, Refrigerator, Washer, Dryer
Flooring Wood
Total Bedrooms: 4
Half Bathrooms: 1
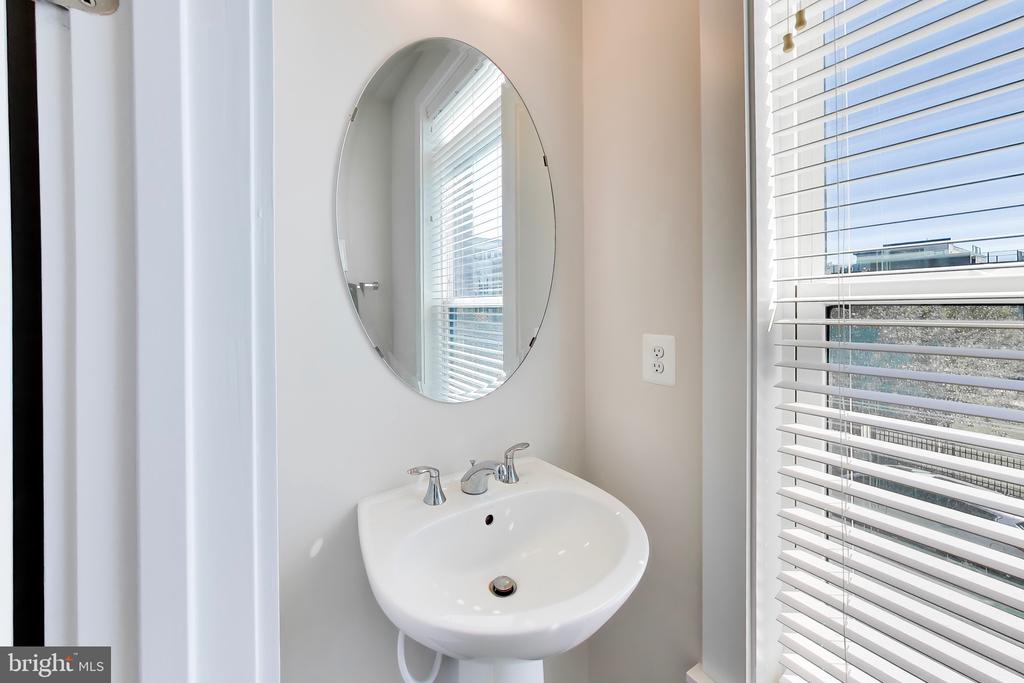
Full Bathrooms: 4
Other Interior Features Combination Dining/Living, Floor Plan - Open, Kitchen - Gourmet, Upgraded Countertops, Walk-in Closet(s), Bathroom - Soaking Tub
Area & Lot
Total area 2,480 Sq.Ft.
Lot Area 1,025 Sq.Ft.
Living area 2,480 Sq.Ft.
MLS® ID MDMC2242638
Year Built 2021
School District MONTGOMERY COUNTY PUBLIC SCHOOLS
High School GAITHERSBURG
Middle School GAITHERSBURG
Elementary School WASHINGTON GROVE
View Description Other,Street
Architecture Styles Contemporary
Type Residential
Status Leased
Exterior
Stories 4
Pool Yes - Community
Air conditioning Central A/C
Heat type Forced Air
Disability Features None
Water Source Public
Garage Space 2.0
Sewer Public Sewer
Other Exterior Features Sidewalks, Exterior Lighting
Parking Attached Garage
Finance
Lease Price $4,000/mo

360 Virtual Tour

Take a tour of this property

Work With Sharat

Get assistance in determining current property value, crafting a competitive offer, writing and negotiating a contract, and much more. Contact me today.