6109 KIRBY ROAD
6109 KIRBY ROAD
6109 KIRBY ROAD
6109 KIRBY ROAD
6109 KIRBY ROAD
6109 KIRBY ROAD
6109 KIRBY ROAD
6109 KIRBY ROAD
6109 KIRBY ROAD
6109 KIRBY ROAD
6109 KIRBY ROAD
6109 KIRBY ROAD
6109 KIRBY ROAD
6109 KIRBY ROAD
6109 KIRBY ROAD
6109 KIRBY ROAD
6109 KIRBY ROAD
6109 KIRBY ROAD
6109 KIRBY ROAD
6109 KIRBY ROAD
6109 KIRBY ROAD
6109 KIRBY ROAD
6109 KIRBY ROAD
6109 KIRBY ROAD
6109 KIRBY ROAD
6109 KIRBY ROAD
6109 KIRBY ROAD
6109 KIRBY ROAD
6109 KIRBY ROAD
6109 KIRBY ROAD
6109 KIRBY ROAD
6109 KIRBY ROAD
6109 KIRBY ROAD
6109 KIRBY ROAD
6109 KIRBY ROAD
6109 KIRBY ROAD
6109 KIRBY ROAD
6109 KIRBY ROAD
6109 KIRBY ROAD
6109 KIRBY ROAD
6109 KIRBY ROAD
6109 KIRBY ROAD
6109 KIRBY ROAD
6109 KIRBY ROAD
6109 KIRBY ROAD
6109 KIRBY ROAD
6109 KIRBY ROAD
6109 KIRBY ROAD
6109 KIRBY ROAD
6109 KIRBY ROAD
6109 KIRBY ROAD
6109 KIRBY ROAD
6109 KIRBY ROAD
6109 KIRBY ROAD
6109 KIRBY ROAD
6109 KIRBY ROAD
6109 KIRBY ROAD
6109 KIRBY ROAD
6109 KIRBY ROAD
6109 KIRBY ROAD
6109 KIRBY ROAD
6109 KIRBY ROAD
6109 KIRBY ROAD
6109 KIRBY ROAD
6109 KIRBY ROAD
VIEW PHOTOS
$8,500/mo

6109 KIRBY ROAD

5 Beds 5 Baths 5,219 Sq.Ft. 6,988 Sq.Ft.

Description

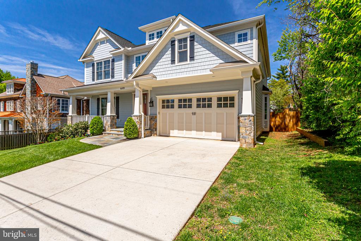
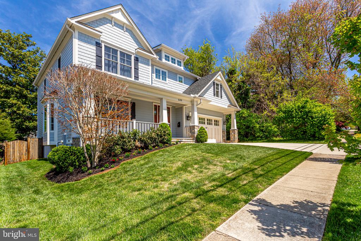
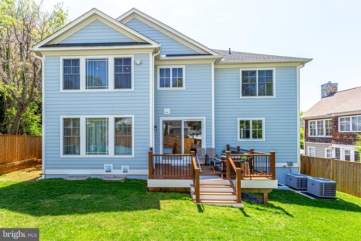
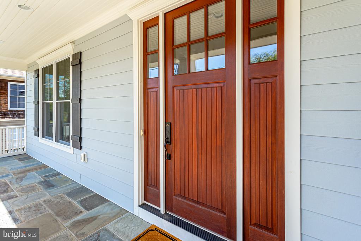
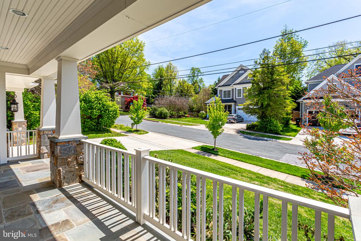
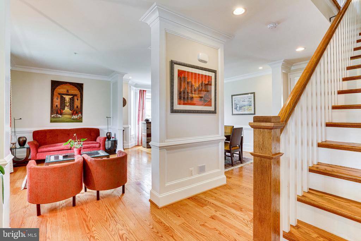
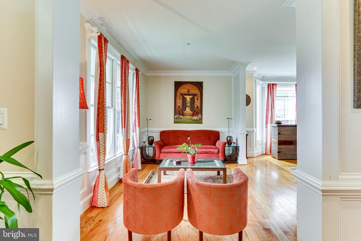
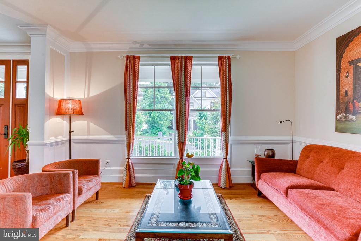
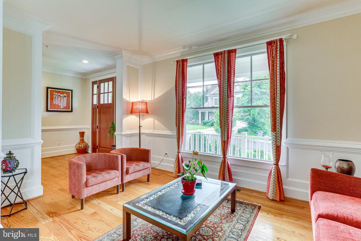
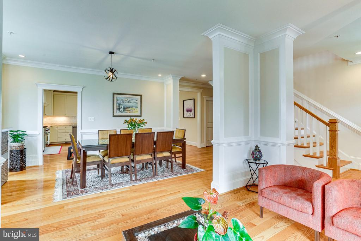
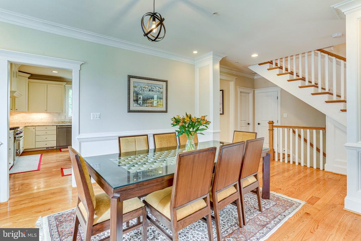
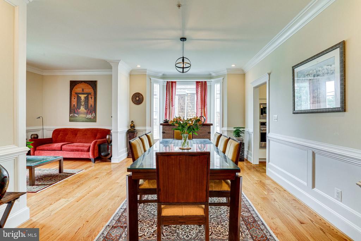
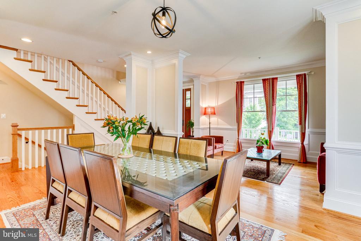
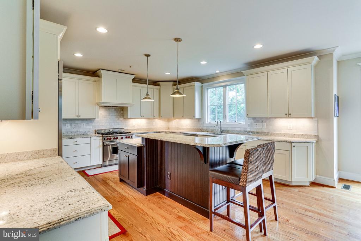
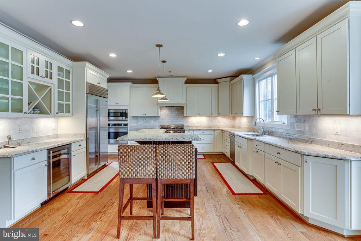
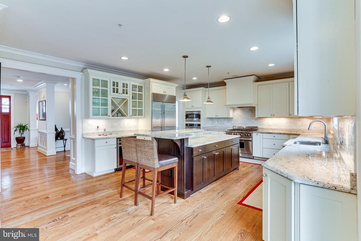
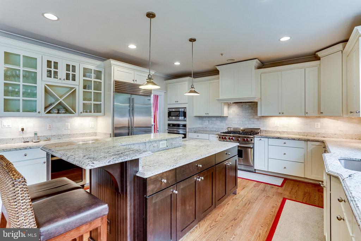
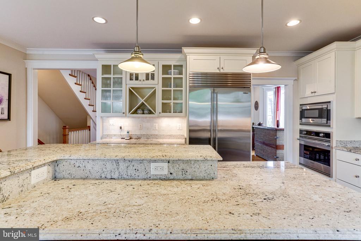
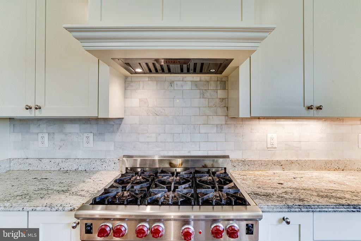
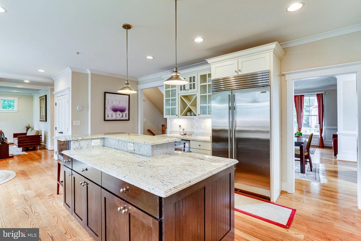
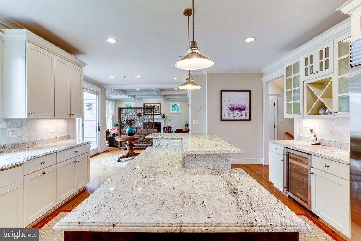
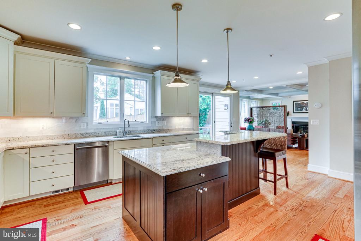
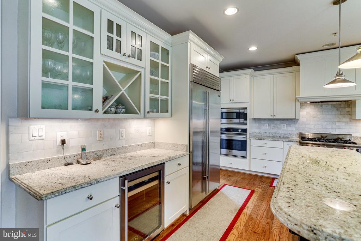
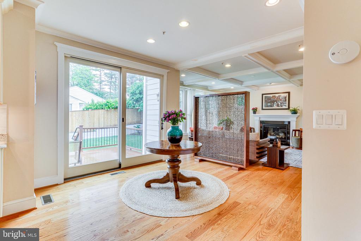
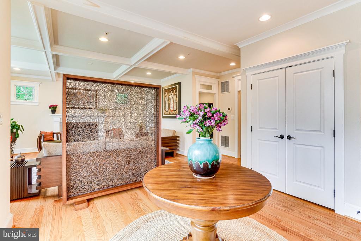
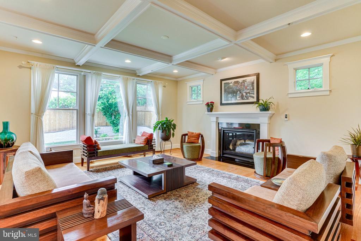
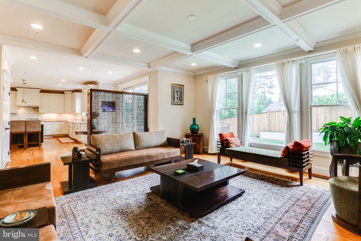
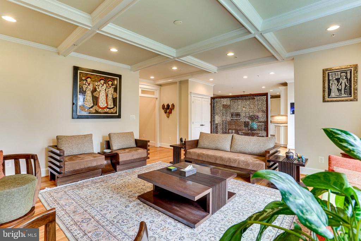
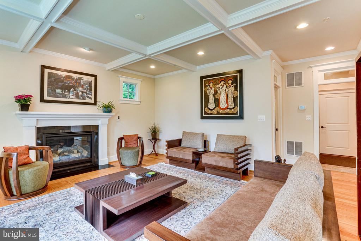
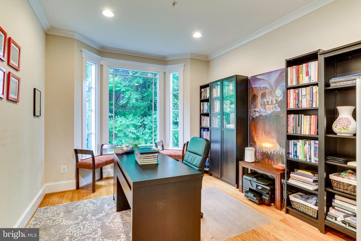
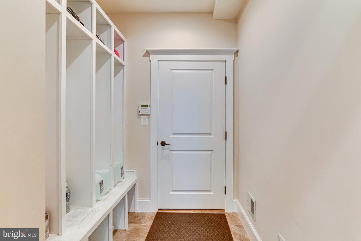
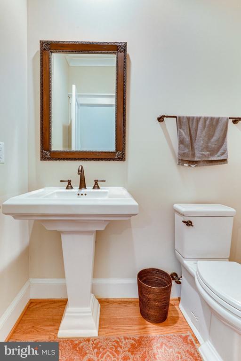
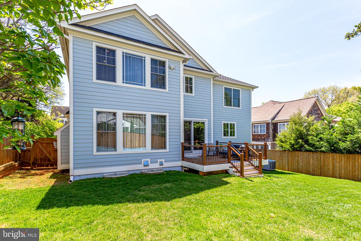
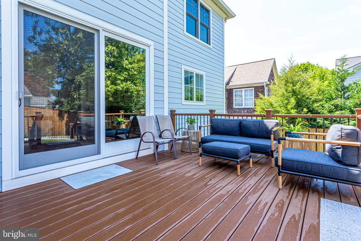
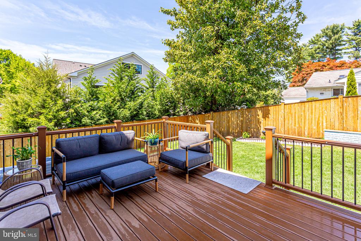
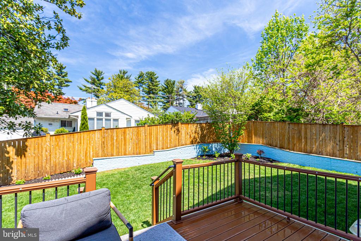
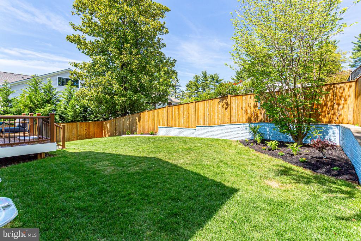
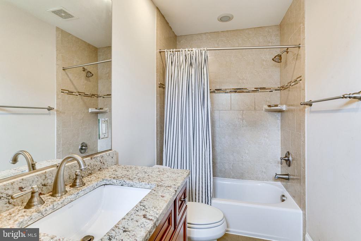
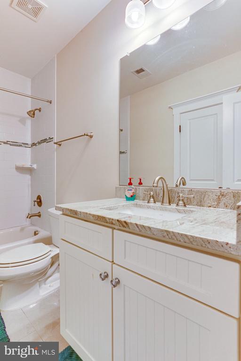
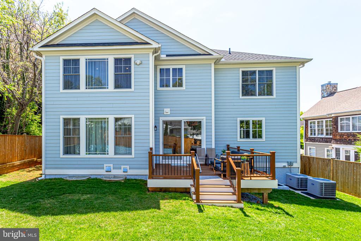
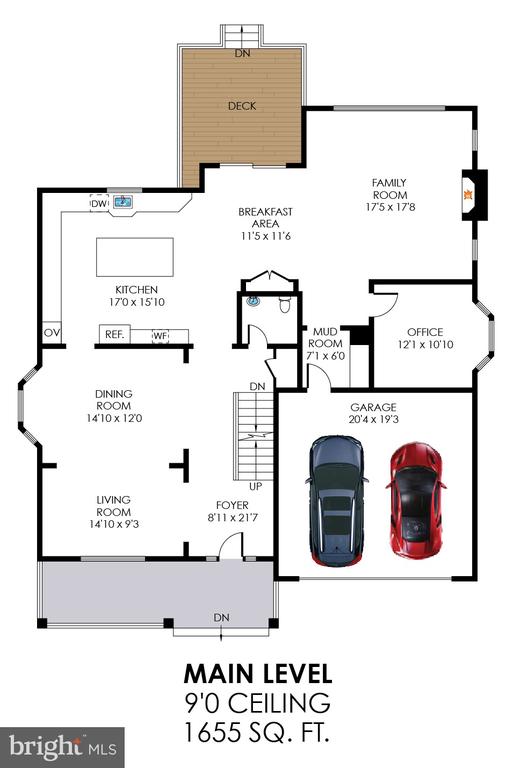
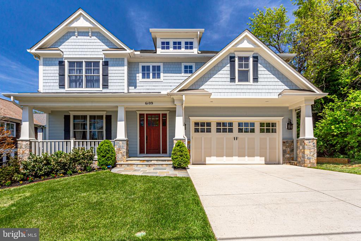
Rent this spectacular Craftsman style 5 bedroom, 4.5 bath home with 5,200 sq feet of luxury living in an excellent Bethesda location close to River road. Just a few mins away are award winning schools including Walt Whitman High, Pyle Middle, Burning Tree Elementary and the Landon School. This newer built home (in 2012) is stunning in all respects. Stepping through the front door, you are engulfed with a sense of calm and relaxed grandeur. The formal living and dining rooms are on one side while the contemporary staircase that leads you upstairs on the other. Hardwood floors provide warmth and luxury on the main and upper levels. At the heart of the home is a luxury gourmet kitchen with everything a chef could desire. A extra large island with white granite countertops, tons of upgraded white cabinets, top of the line stainless steel appliances including a wine fridge and pendant lighting makes this kitchen truly phenomenal. The adjoining breakfast area and the family room with a gas fireplace create the much desired open space for the family. Walk out to the maintenance free Trex deck in the rear and the spacious backyard that is fully fenced in. A much needed Study by the family room, a must these days, a mud room leading to the 2 car garage and a powder room finish off the main level.


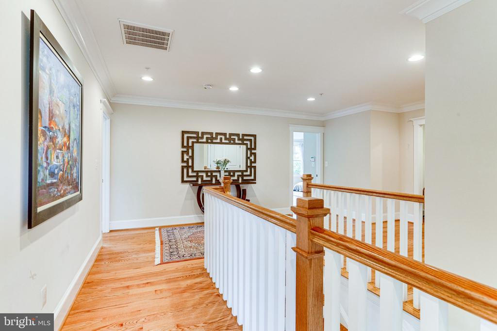
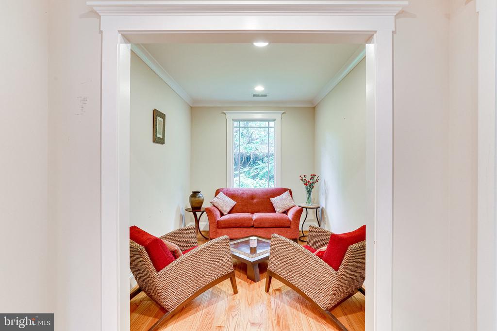
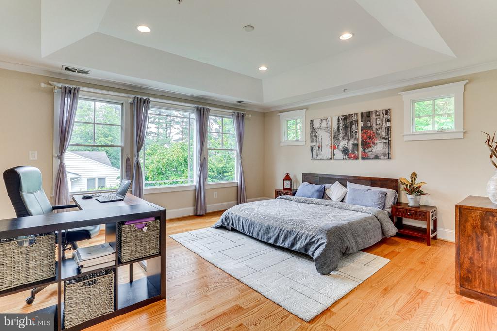
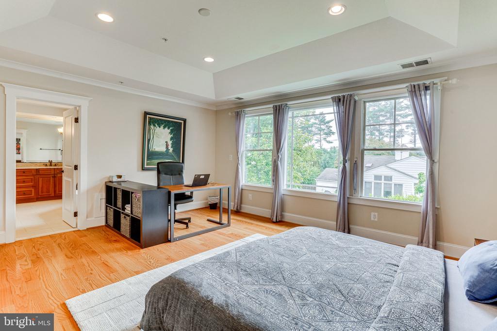
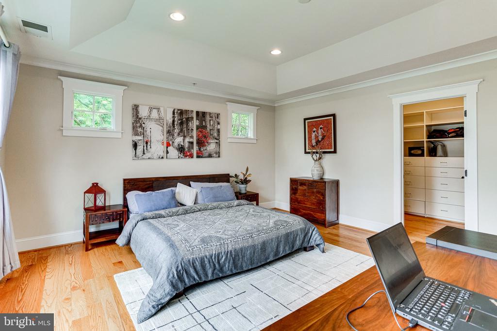
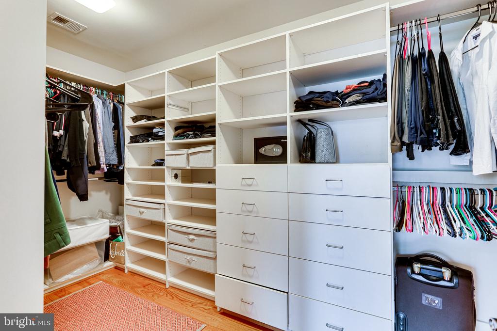
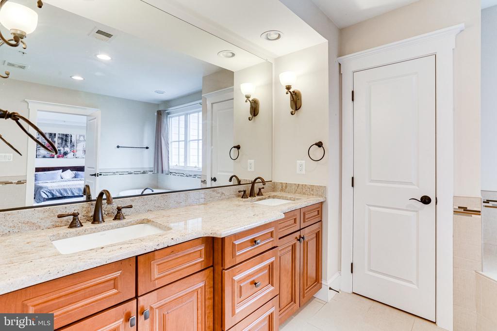
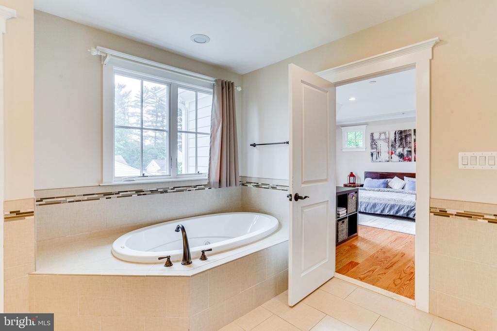
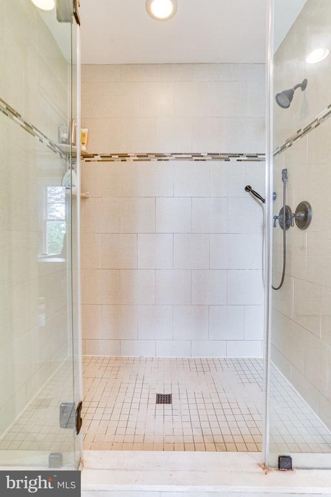
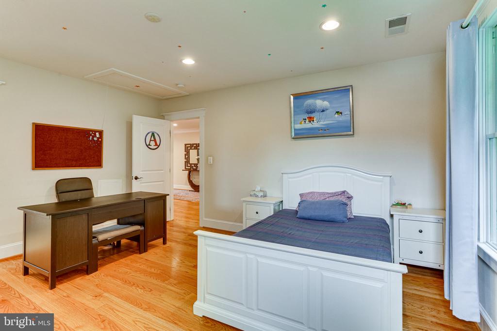
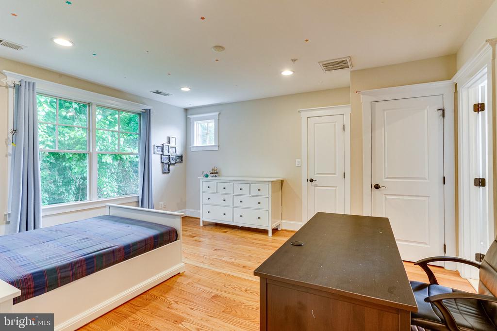
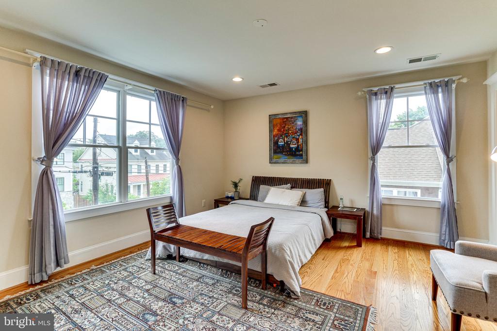
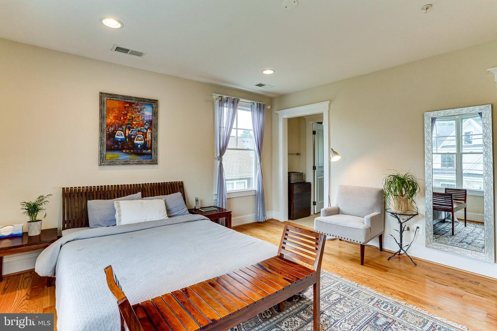
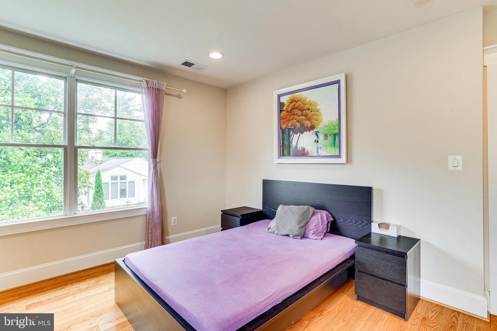
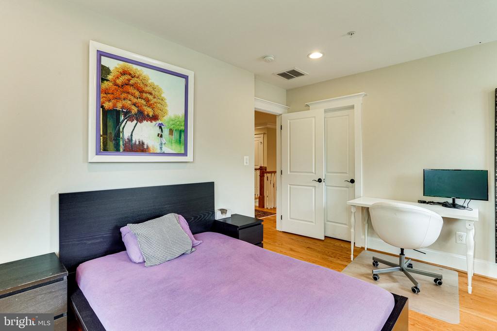
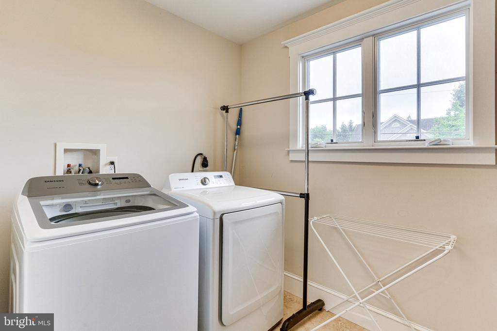
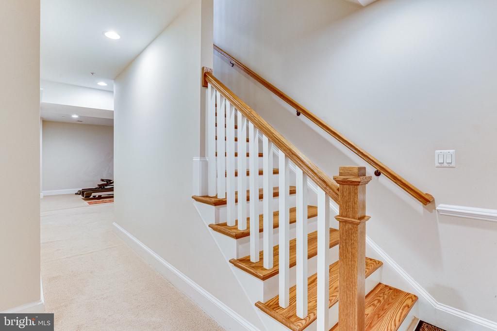
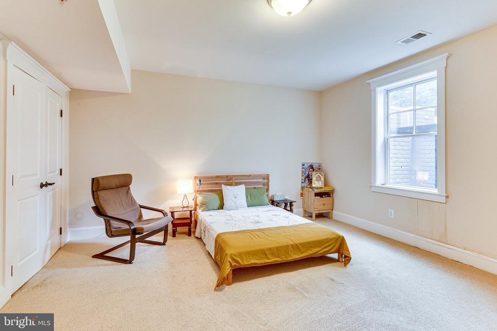
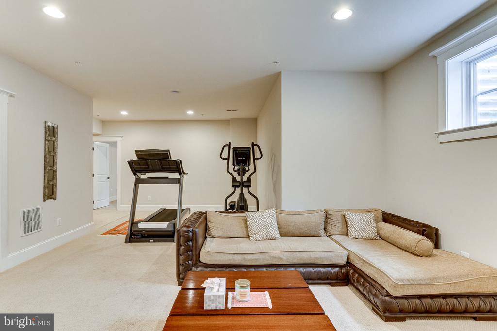
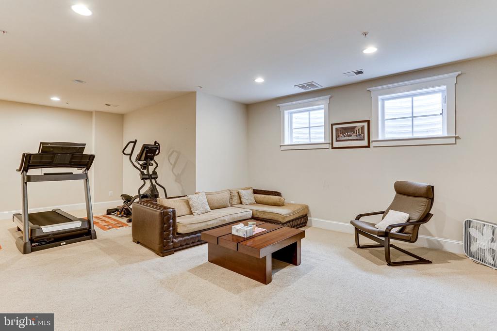
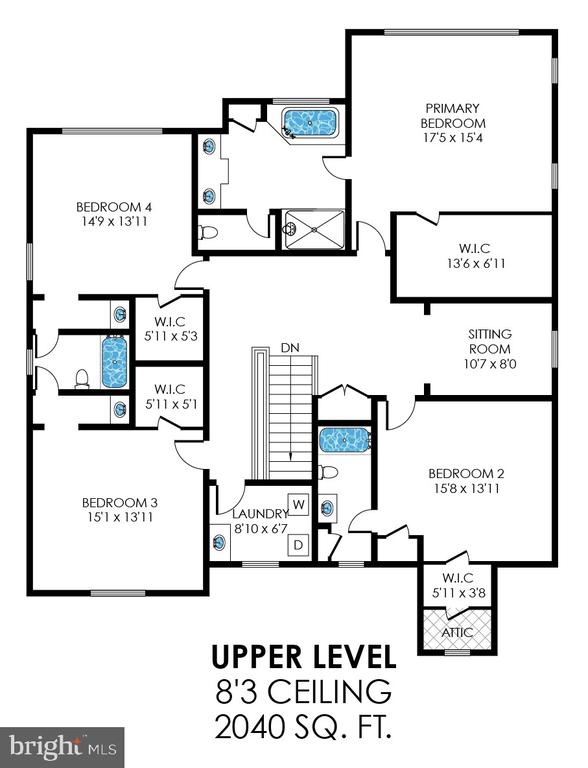
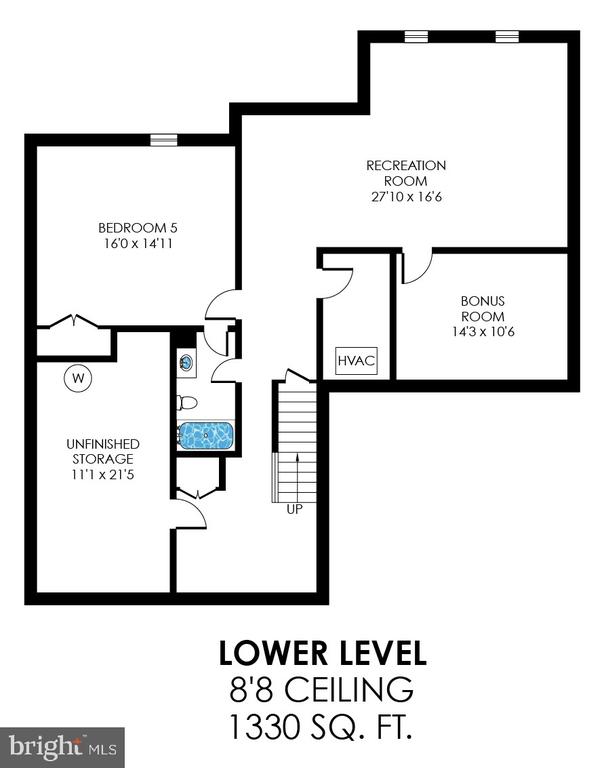
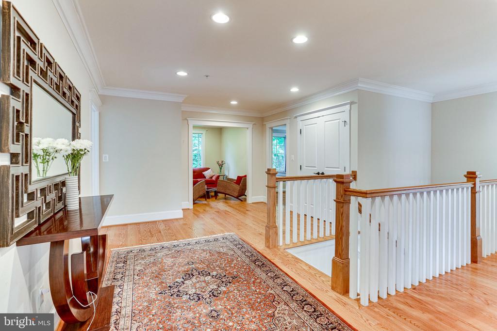
The spacious landing upstairs is a pleasant surprise and has a separate sitting area to one side. The primary bedroom suite faces the rear of the home and includes a large custom walk-in closet, an updated bathroom with a jacuzzi tub, frameless shower and dual vanities. Three spacious bedrooms, one ensuite, the other 2 with a jack and jill bath, as well as a nice sized laundry room round off the upper level. The basement is fully finished with a 5th large bedroom and an attached full bath, and has a large open area for the family to relax in. A finished bonus room as well as an unfinished storage room complete this level.


The location is unbeatable with a short drive to the Beltway. The Ride On bus to Bethesda and Friendship Heights is just a street away. Another metro bus can be caught on River Road. Pets case by case. Lawn mowing and shrub maintenance is included in the rent. Available Nov 15. Prefer a 2 year lease. Rent escalation on a multi-year lease. Do not miss this opportunity to live in such a beautiful home. This is a professionally managed rental.

Share Property

Location

6109 KIRBY ROAD, BETHESDA, MD 20817

Status

For Lease
Sharat Ahuja

Sharat Ahuja

TITLE

Team Leader | Terra Firma Group

Property Amenities

Interior
Laundry room Has Laundry, Upper Floor
Fireplace Fireplace - Glass Doors, Gas/Propane
Appliances Built-In Microwave, Dishwasher, Dryer, Oven - Wall, Range Hood, Refrigerator, Stainless Steel Appliances, Stove, Washer, Water Heater
Flooring Carpet, Ceramic Tile, Hardwood
Total Bedrooms: 5
Half Bathrooms: 1
Full Bathrooms: 4
Other Interior Features Breakfast Area, Carpet, Chair Railings, Crown Moldings, Dining Area, Floor Plan - Open, Kitchen - Gourmet, Kitchen - Island, Pantry, Recessed Lighting, Wainscotting, Walk-in Closet(s), Window Treatments, Wood Floors
Area & Lot
Total area 5,219 Sq.Ft.
Lot Area 6,988 Sq.Ft.
Living area 5,219 Sq.Ft.
MLS® ID MDMC2253928
Year Built 2012
School District MONTGOMERY COUNTY PUBLIC SCHOOLS
High School WALT WHITMAN
Middle School THOMAS W. PYLE
Elementary School BURNING TREE
Architecture Styles Colonial, Craftsman
Type Residential
Status For Lease
Exterior
Stories 3
Pool No Pool
Air conditioning Central A/C
Heat type Central, Forced Air
Disability Features None
Water Source Public
Garage Space 2.0
Security Features Carbon Monoxide Detectors, Smoke Detector
Sewer Public Sewer
Other Exterior Features Exterior Lighting
Parking Attached Garage
Lot Features Front Yard, Level, Rear Yard
Finance
Lease Price $8,500/mo
image

Schedule a Showing

We would love to show you our beautiful property. Please select your preferred date and time below. An agent will be in touch shortly to confirm your appointment.

Schedule a Showing

We would love to show you our beautiful property. Please select your preferred date and time below. An agent will be in touch shortly to confirm your appointment.

Thank you for your interest in 6109 KIRBY ROAD, BETHESDA, MD 20817. We are reviewing your request and will be in touch shortly!

Bethesda

Work With Sharat

Get assistance in determining current property value, crafting a competitive offer, writing and negotiating a contract, and much more. Contact me today.