5206 RIDGEFIELD ROAD
VIEW PHOTOS
$7,500/mo

5206 RIDGEFIELD ROAD

4 Beds 4 Baths 4,574 Sq.Ft. 9,874 Sq.Ft.

Description

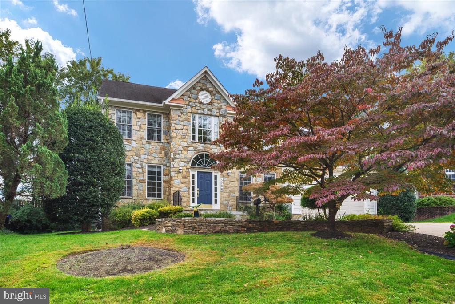
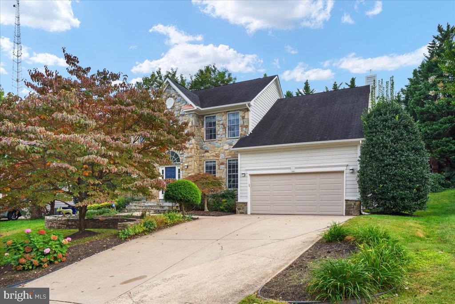
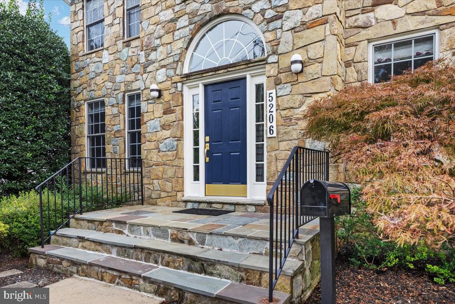
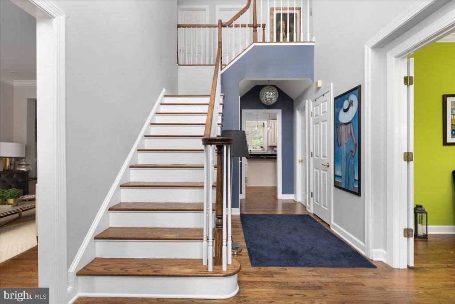
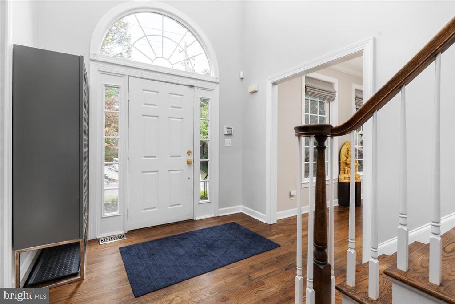
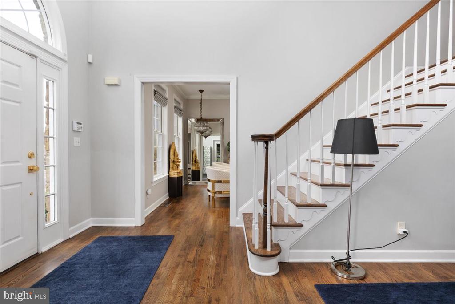
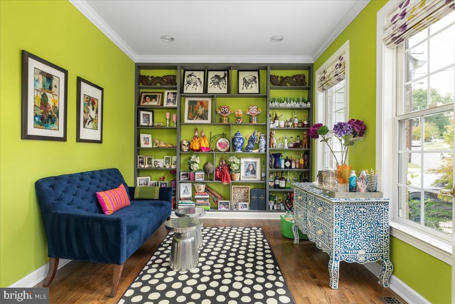
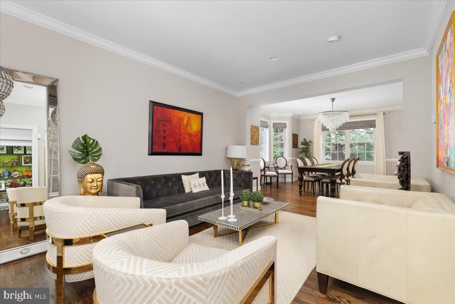
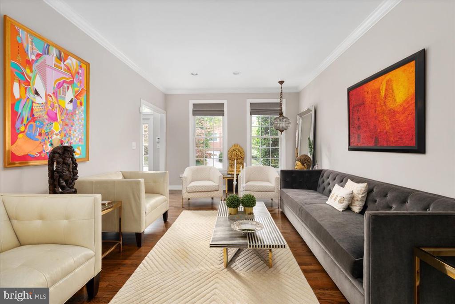
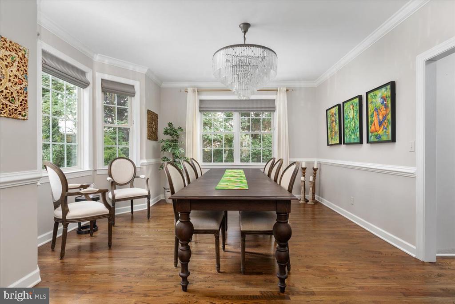
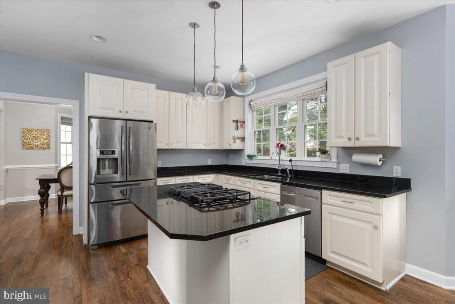
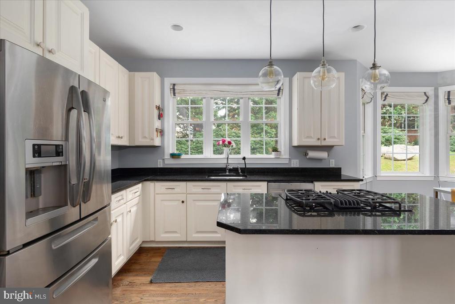
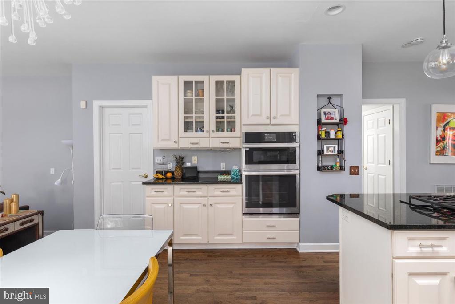
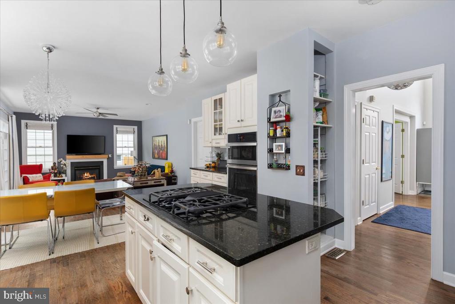
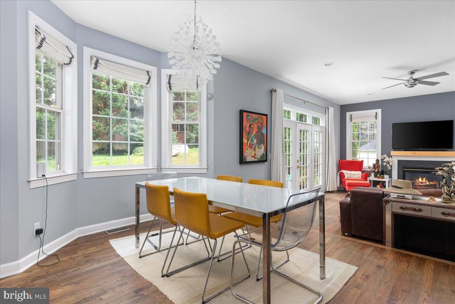
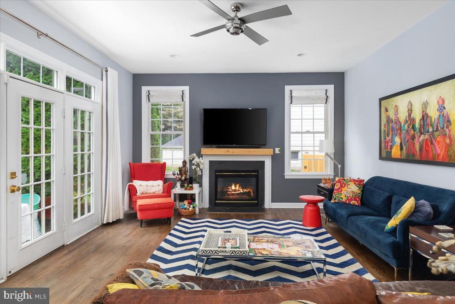
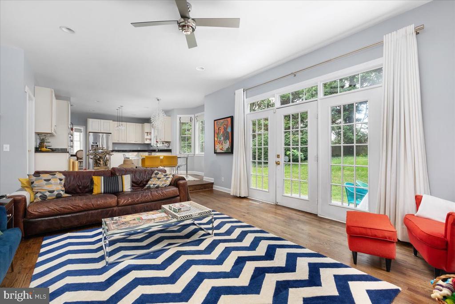
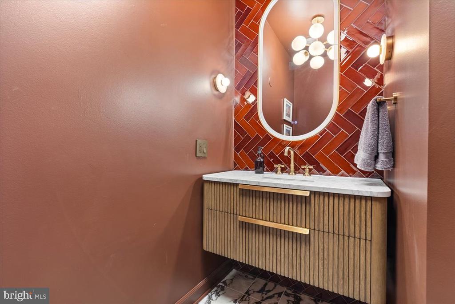
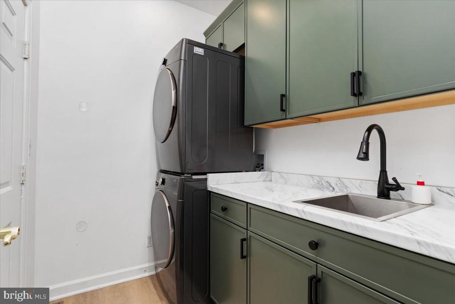
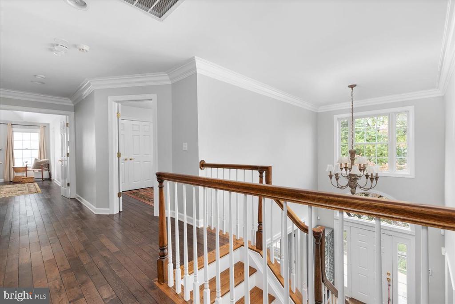
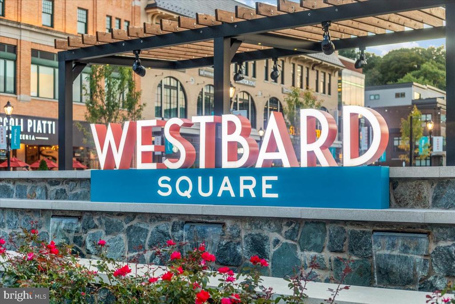
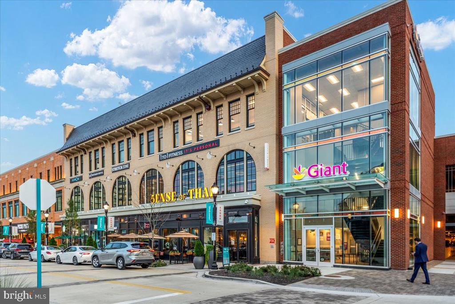
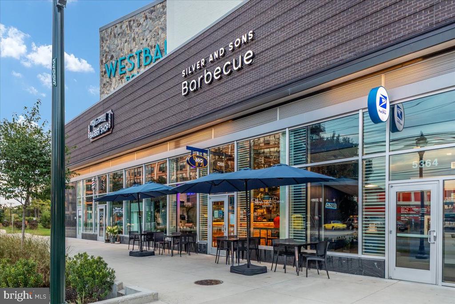
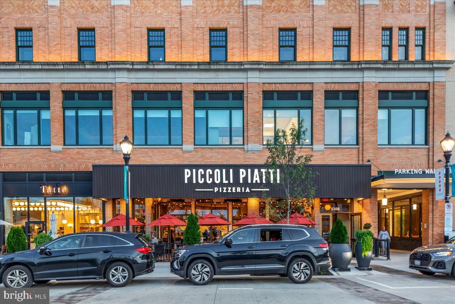
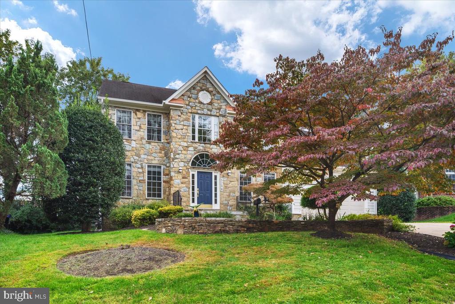
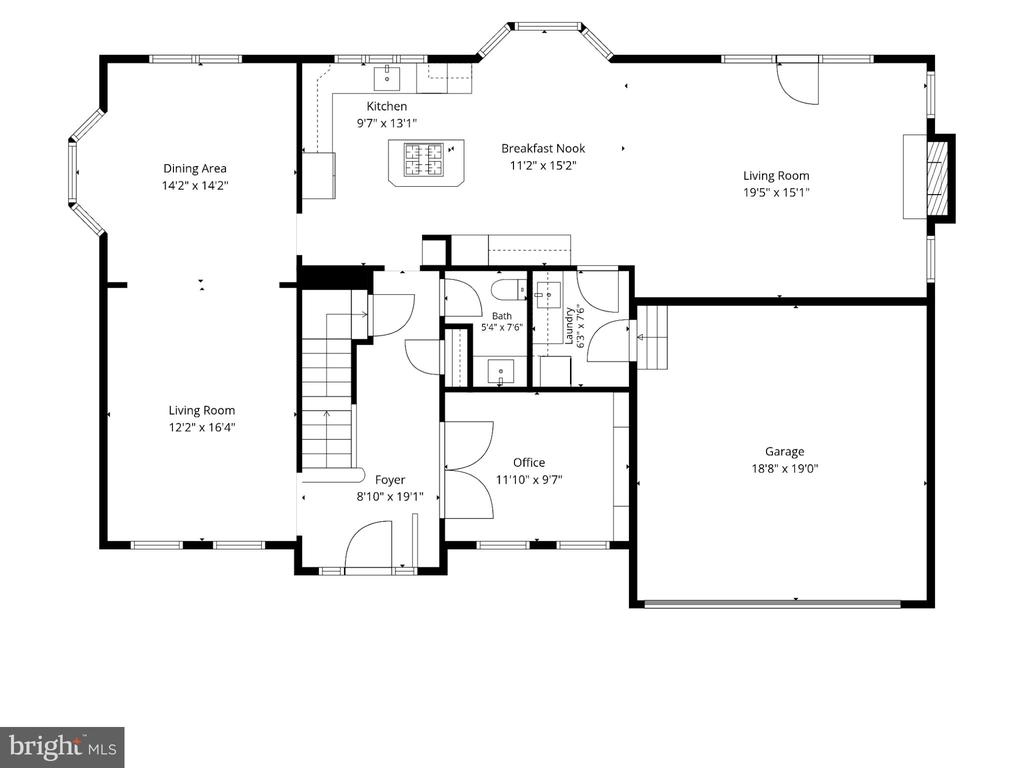
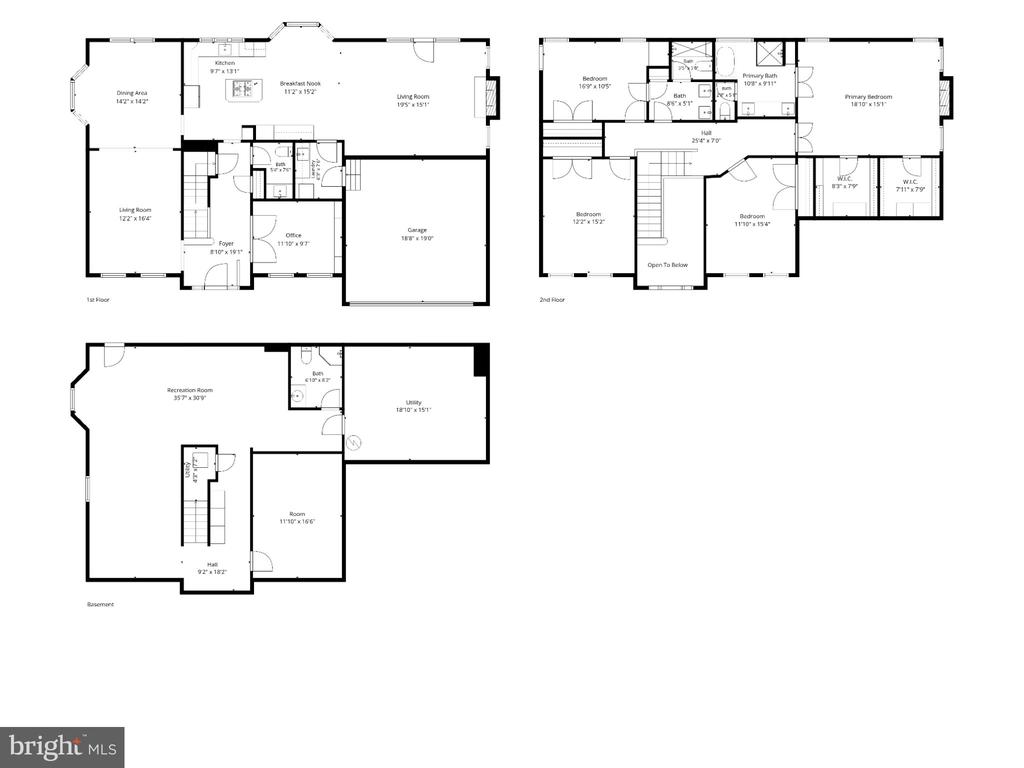
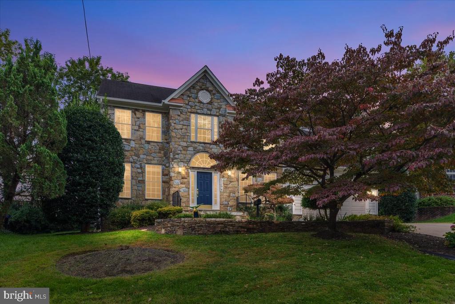
Ideally located just off River Road, this beautifully updated Colonial offers over 4,500 square feet of finished living space in one of Bethesda's most convenient locations. Enjoy quick access to the Beltway and Washington DC via Massachusetts Ave, while Friendship Heights and Bethesda Metro stations are just minutes away. Metrobus and Ride On bus service are also conveniently close by, Westbard Square's shops and restaurants, including Giant, are under a quarter mile away, and Whole Foods almost as close. Inside, a grand two-story foyer makes an impressive first statement, opening to a sophisticated main level with hardwood floors, a formal living room, elegant dining room, and a versatile study or library. The center-island kitchen anchors the home with granite countertops, upgraded stainless steel appliances, and stylish pendant lighting, flowing naturally into the breakfast area and spacious family room with a gas-burning fireplace. A convenient laundry room and beautifully designed powder room are located on this level.


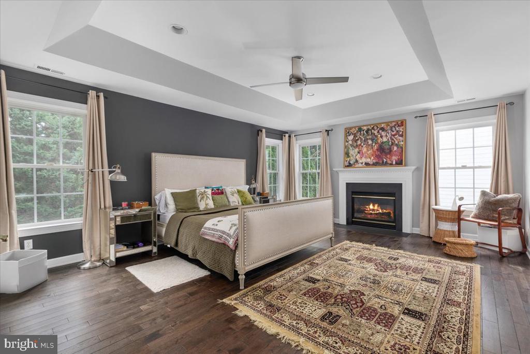
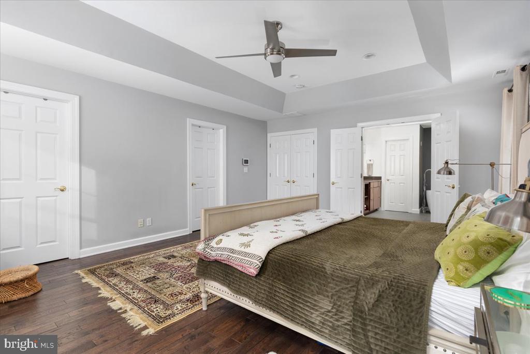
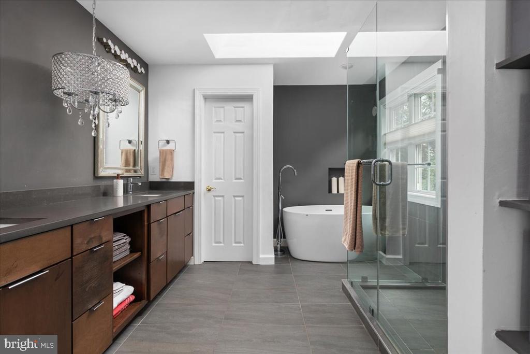
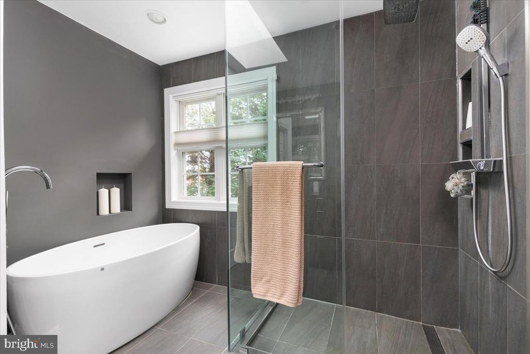
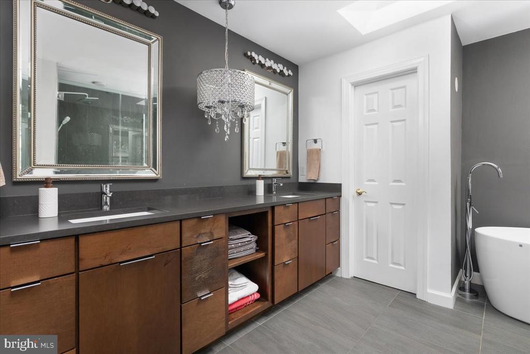
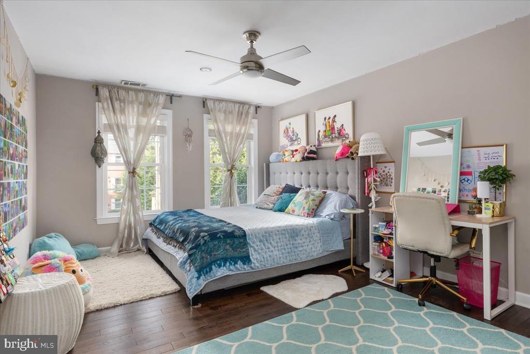
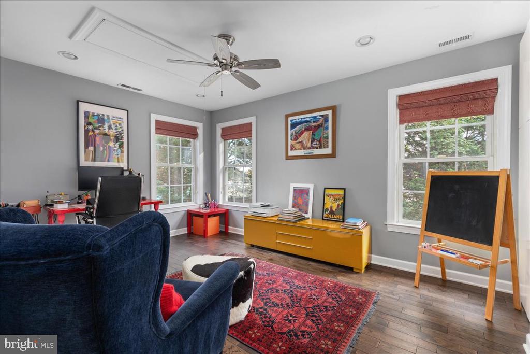
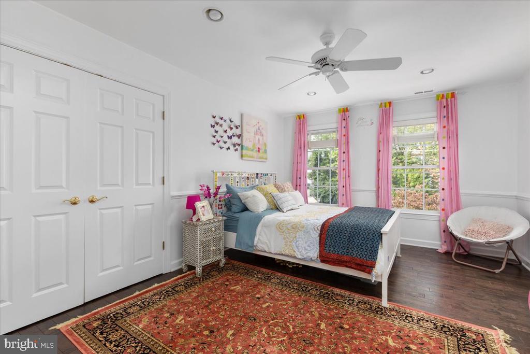
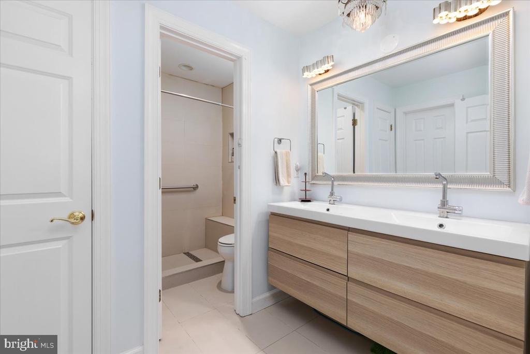
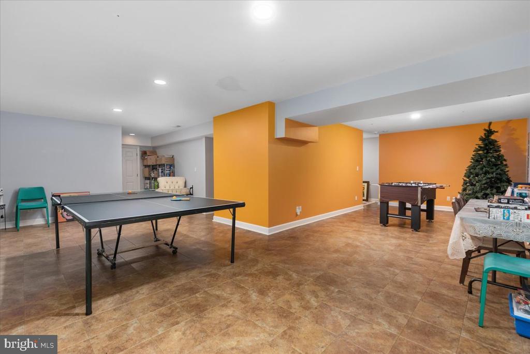
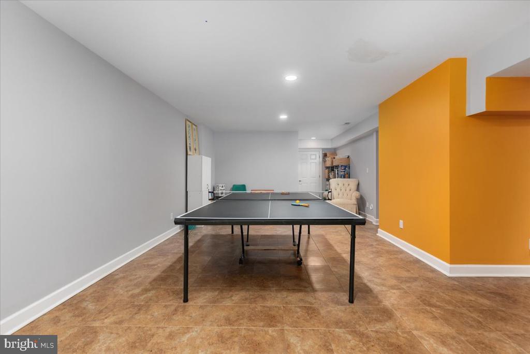
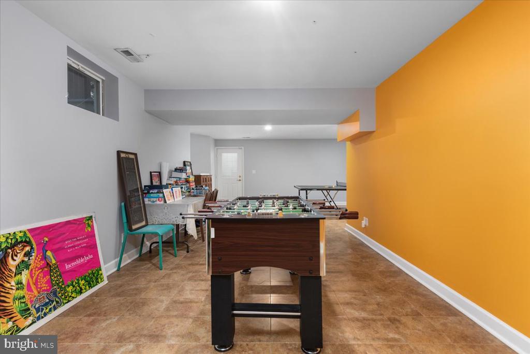
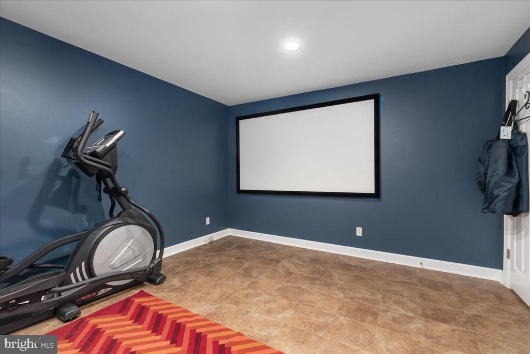
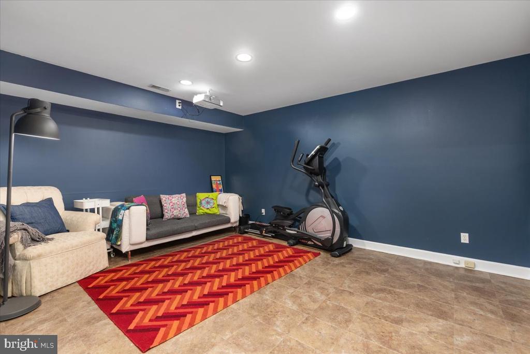
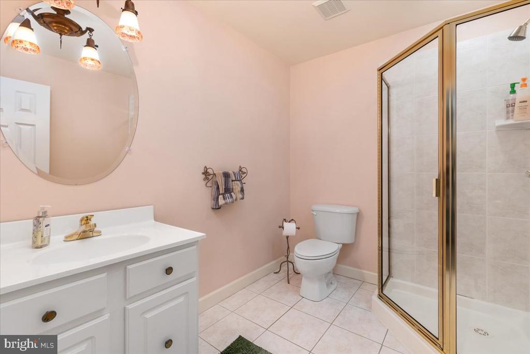
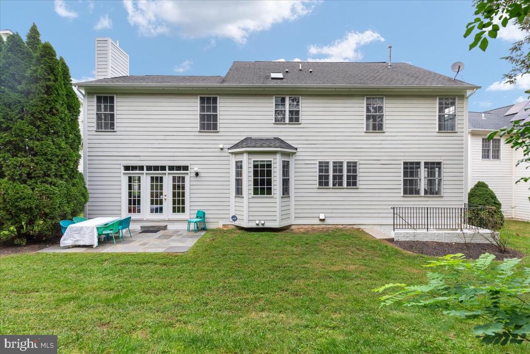
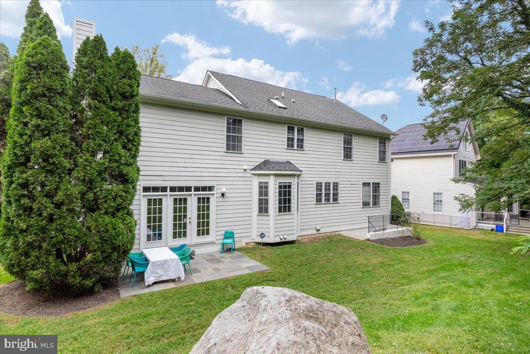
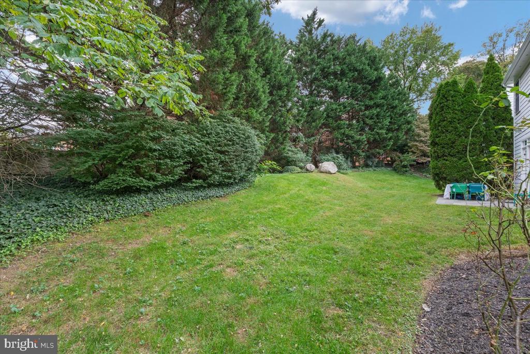
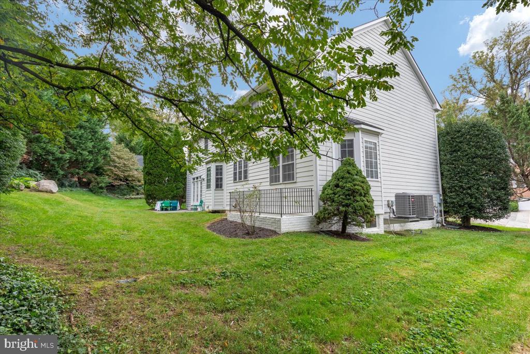
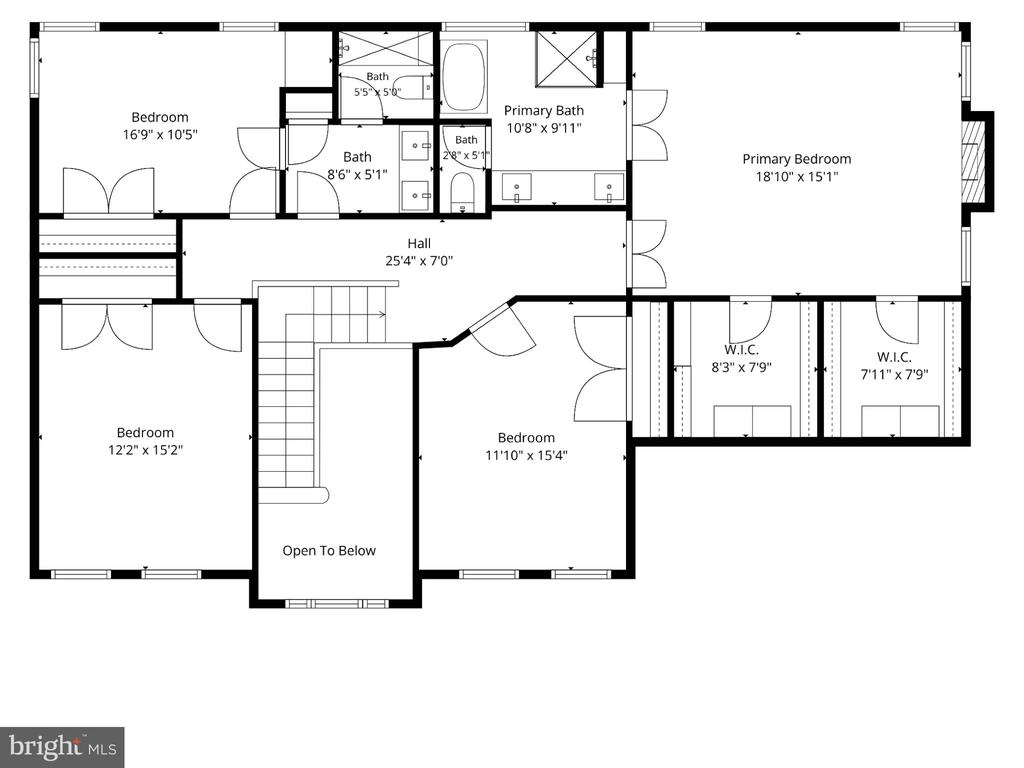
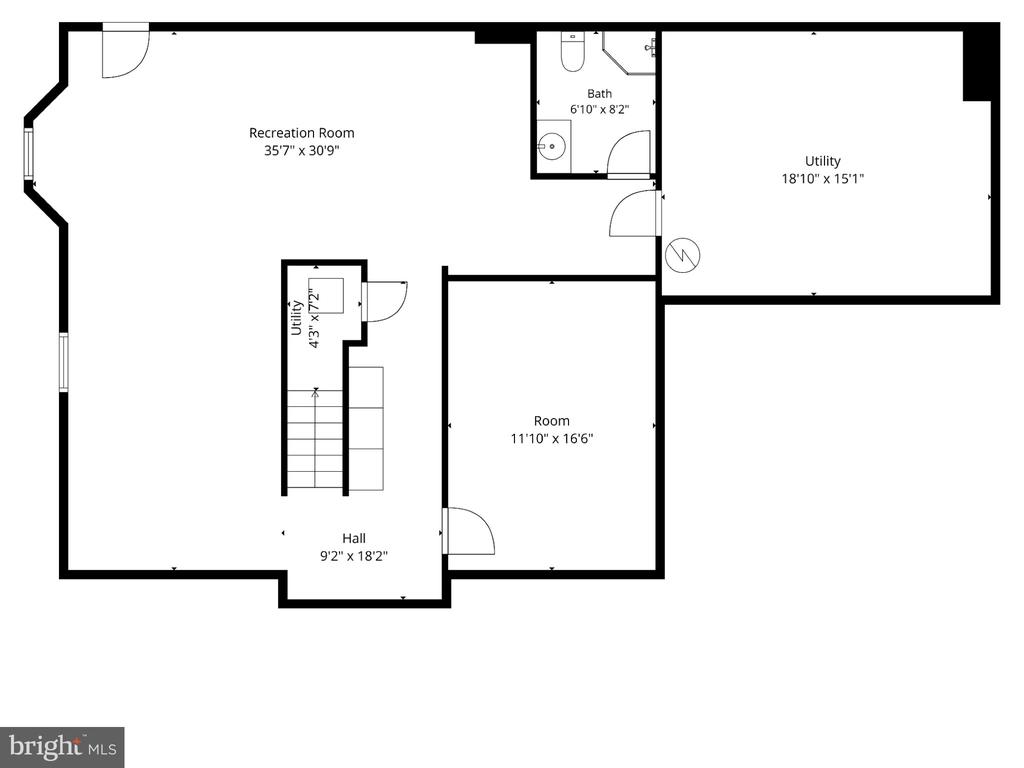
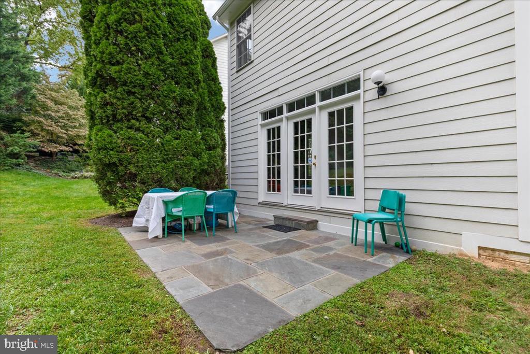
The upper level continues the home's inviting sense of space and style. The expansive primary suite features its own gas-burning fireplace, two walk-in closets, and a beautifully updated primary bath with dual sinks, a soaking tub, and a separate walk-in shower. Three additional spacious bedrooms and an updated full bathroom complete this level. The lower level provides even more finished living space with an inviting media room and full bathroom, while a large storage room offers excellent practical utility. Outside, a stone patio overlooks a lush green lawn, creating a peaceful setting for morning coffee, al fresco dining, or relaxing at the end of the day.


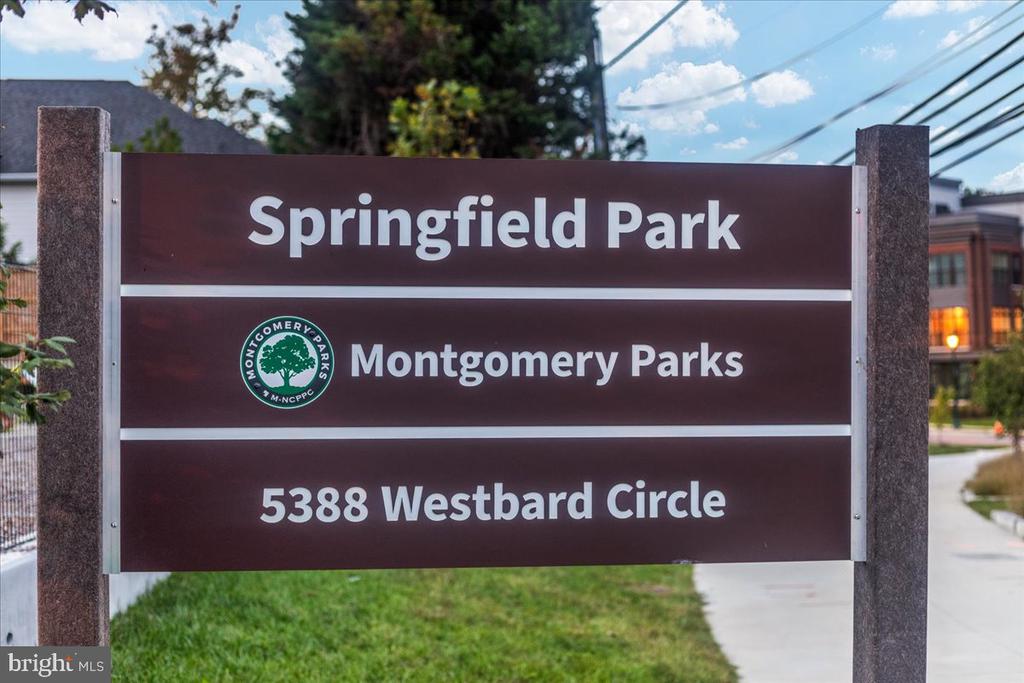
The location combines everyday convenience with an impressive array of nearby amenities. Springfield Park is just around the corner, offering a playground and pleasant gathering spaces, while the Capital Crescent Trail is easily accessible for outdoor recreation. The property is also conveniently located near highly regarded schools including Walt Whitman High School, Pyle Middle School, Wood Acres Elementary School, Washington Episcopal, Little Flower and Washington Waldorf.


Available Dec 1 preferably for 2 or 3 years. Pets are case by case. Rent escalation on a multi-year lease.

Share Property

Location

5206 RIDGEFIELD ROAD, BETHESDA, MD 20816

Status

For Lease
Sharat Ahuja

Sharat Ahuja

TITLE

Team Leader | Terra Firma Group

Property Amenities

Interior
Laundry room Main Floor, Washer In Unit, Dryer In Unit
Fireplace Gas/Propane
Appliances Built-In Microwave, Built-In Range, Cooktop - Down Draft, Dishwasher, Disposal, Dryer, Exhaust Fan, Oven - Wall, Refrigerator, Stainless Steel Appliances, Washer, Water Heater
Flooring Hardwood, Ceramic Tile, Carpet
Total Bedrooms: 4
Half Bathrooms: 1
Full Bathrooms: 3
Other Interior Features Bathroom - Soaking Tub, Bathroom - Stall Shower, Bathroom - Tub Shower, Bathroom - Walk-In Shower, Breakfast Area, Ceiling Fan(s), Chair Railings, Crown Moldings, Dining Area, Family Room Off Kitchen, Floor Plan - Open, Formal/Separate Dining Room, Kitchen - Island, Kitchen - Gourmet, Pantry, Primary Bath(s), Recessed Lighting, Upgraded Countertops, Walk-in Closet(s), Window Treatments, Wood Floors
Area & Lot
Total area 4,574 Sq.Ft.
Lot Area 9,874 Sq.Ft.
Living area 4,574 Sq.Ft.
MLS® ID MDMC2258570
Year Built 2000
School District MONTGOMERY COUNTY PUBLIC SCHOOLS
High School WALT WHITMAN
Middle School PYLE
Elementary School WOOD ACRES
Architecture Styles Colonial
Type Residential
Status For Lease
Exterior
Stories 3
Pool No Pool
Air conditioning Central A/C
Heat type Forced Air, Central
Disability Features None
Water Source Public
Garage Space 2.0
Security Features Smoke Detector
Sewer Public Sewer
Parking Attached Garage
Lot Features Front Yard, Landscaping, Level, Rear Yard
Finance
Lease Price $7,500/mo
image

Schedule a Showing

We would love to show you our beautiful property. Please select your preferred date and time below. An agent will be in touch shortly to confirm your appointment.

Schedule a Showing

We would love to show you our beautiful property. Please select your preferred date and time below. An agent will be in touch shortly to confirm your appointment.

Thank you for your interest in 5206 RIDGEFIELD ROAD, BETHESDA, MD 20816. We are reviewing your request and will be in touch shortly!

Bethesda

Work With Sharat

Get assistance in determining current property value, crafting a competitive offer, writing and negotiating a contract, and much more. Contact me today.